Member Features
Find Real Estate Bargain!
Full foreclosure details
Home value, equity and ownership info
Find homes priced below market
Get full access with a FREE Account
Already a member?
$425,000
Listing Price3beds
2baths
1,198sqft
8,237sqft lot
5207 W 16th St, Greeley, CO 80634
Member Features
Find Real Estate Bargain!
Full foreclosure details
Home value, equity and ownership info
Find homes priced below market
Get full access with a FREE Account
Already a member?
For Sale
Off Market
Home type
Price / sqft
Year built
Home Details
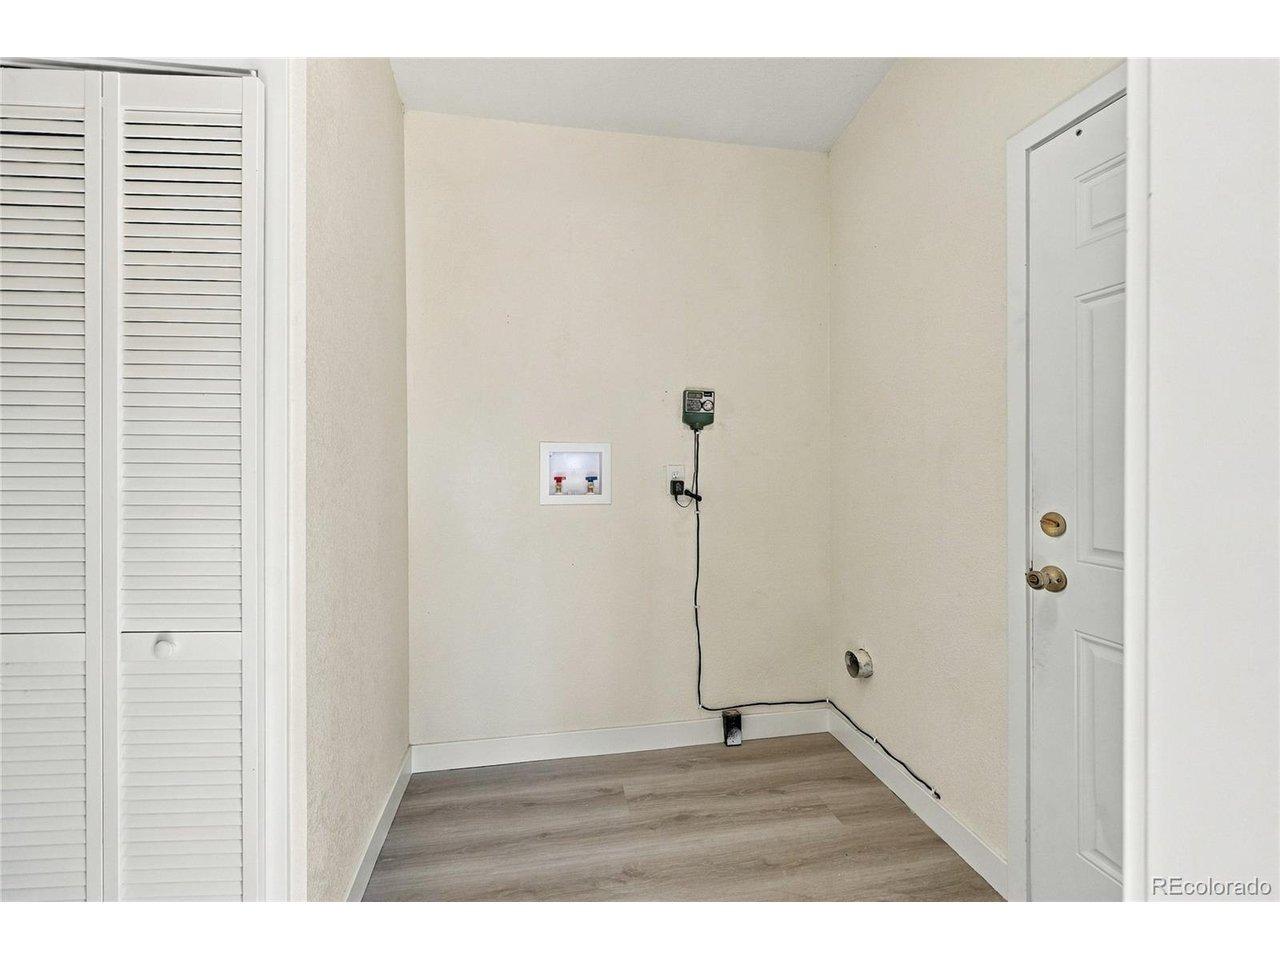
Ranch-style home in Country Club West offering 3 bedrooms, 2 full baths, and 1,198 sq ft above grade plus a full 1,198 sq ft unfinished basement for future expansion, storage, or workspace. The updated kitchen features quartz countertops (2022), stainless steel appliances, herringbone tile backsplash, and updated kitchen and bath plumbing fixtures (2022). A sliding glass door provides access to the elevated deck overlooking the backyard. Luxury vinyl plank flooring (2022) runs through the main living areas, and most interior paint-including ceilings and trim-has been refreshed.nThe primary bedroom includes a private full bath. Both bathrooms include updated fixtures, and toilets were replaced in 2022. Additional improvements include a Class 4 hail-resistant roof installed May 2022 (warranty through May 2027), water heater replaced July 2025, and updated light fixtures throughout.nThe fully fenced backyard offers a wood deck with stairs, brick paver patio, irrigation system in the lawn and front flower beds, and a storage shed. Mature Aspen and Autumn Blaze Maple trees enhance the front yard. Attached 2-car garage and central A/C. No HOA.nLocated approximately 0.3 mi to Peak View Park and 0.4 mi to West Grapevine Ditch trail, with access to grocery, retail, and dining options near 57th Ave and 10th St. Floor plan included. VA assumable loan is available at a 3% interest rate.
Interior Details
1198
3
2
Has Heating:
Yes
Heating Type:
Central
Has Cooling:
Yes
Cooling Type:
Central
Has Fuel:
No
Fuel Type:
N/A
Has Basement:
No
Basement Type:
Basement (unspecified)
Has Flooring:
No
Flooring Type:
N/A
Has Fireplace:
Yes
Fireplace Type:
N/A
Property Details
8237
No
No
Type:
Garage, Attached
Location:
N/A
Status:
N/A
Number of Spaces:
2
No
No
No
No
Yes
No
No
Construction Details
Ranch
Wood
N/A
N/A
Composition Shingle
Tax History
Year
Amount
Land
Improvement
Percent Change
Assessment
2019
$1,733
$3,790
$16,040
--%
$19,830
2019
$1,733
$3,790
$16,040
--%
$19,830
2018
$1,408
$3,740
$13,260
--%
$17,000
2017
$1,415
$3,740
$13,260
--%
$17,000
2016
$1,043
$2,910
$11,190
--%
$14,100
2014
$948
$2,590
$9,960
--%
$12,550
2013
$964
$2,590
$9,960
--%
$12,550
2012
$915
$3,500
$8,420
--%
$11,920

Average Home Price in 80634
Nearby Properties
Zip Code
Price
Bed
Bath
Sqft
Lot
Sold Date
$354,424
$354,424
2 Beds
2 Baths
1,290 Sqft
5,390 Lot (sqft)
Sold 07/16/2026
$359,087
$359,087
3 Beds
2 Baths
1,194 Sqft
4,154 Lot (sqft)
Sold 05/27/2026
$450,000
$450,000
2 Beds
2 Baths
1,291 Sqft
4,561 Lot (sqft)
Sold 10/13/2026
$363,786
$363,786
2 Beds
1 Baths
1,290 Sqft
4,930 Lot (sqft)
Sold 10/27/2026
$425,000
$425,000
3 Beds
2 Baths
1,198 Sqft
8,237 Lot (sqft)
Sold 10/27/2026
$360,000
$360,000
2 Beds
2 Baths
1,194 Sqft
4,194 Lot (sqft)
Sold 10/27/2026
$369,227
3 Beds
2 Baths
1,251 Sqft
4,582 Lot (sqft)
Sold 10/27/2026
$379,000
$379,000
3 Beds
2 Baths
1,352 Sqft
4,193 Lot (sqft)
Sold 03/11/2026