
Member Features
Find Real Estate Bargain!
Full foreclosure details
Home value, equity and ownership info
Find homes priced below market
Get full access with a FREE Account
Already a member?
$329,900
Listing Price3beds
3baths
1,412sqft
11,790sqft lot
4705 Sw 16th St, Des Moines, IA 50315
Member Features
Find Real Estate Bargain!
Full foreclosure details
Home value, equity and ownership info
Find homes priced below market
Get full access with a FREE Account
Already a member?
For Sale
Off Market
Home type
Price / sqft
Year built
Home Details

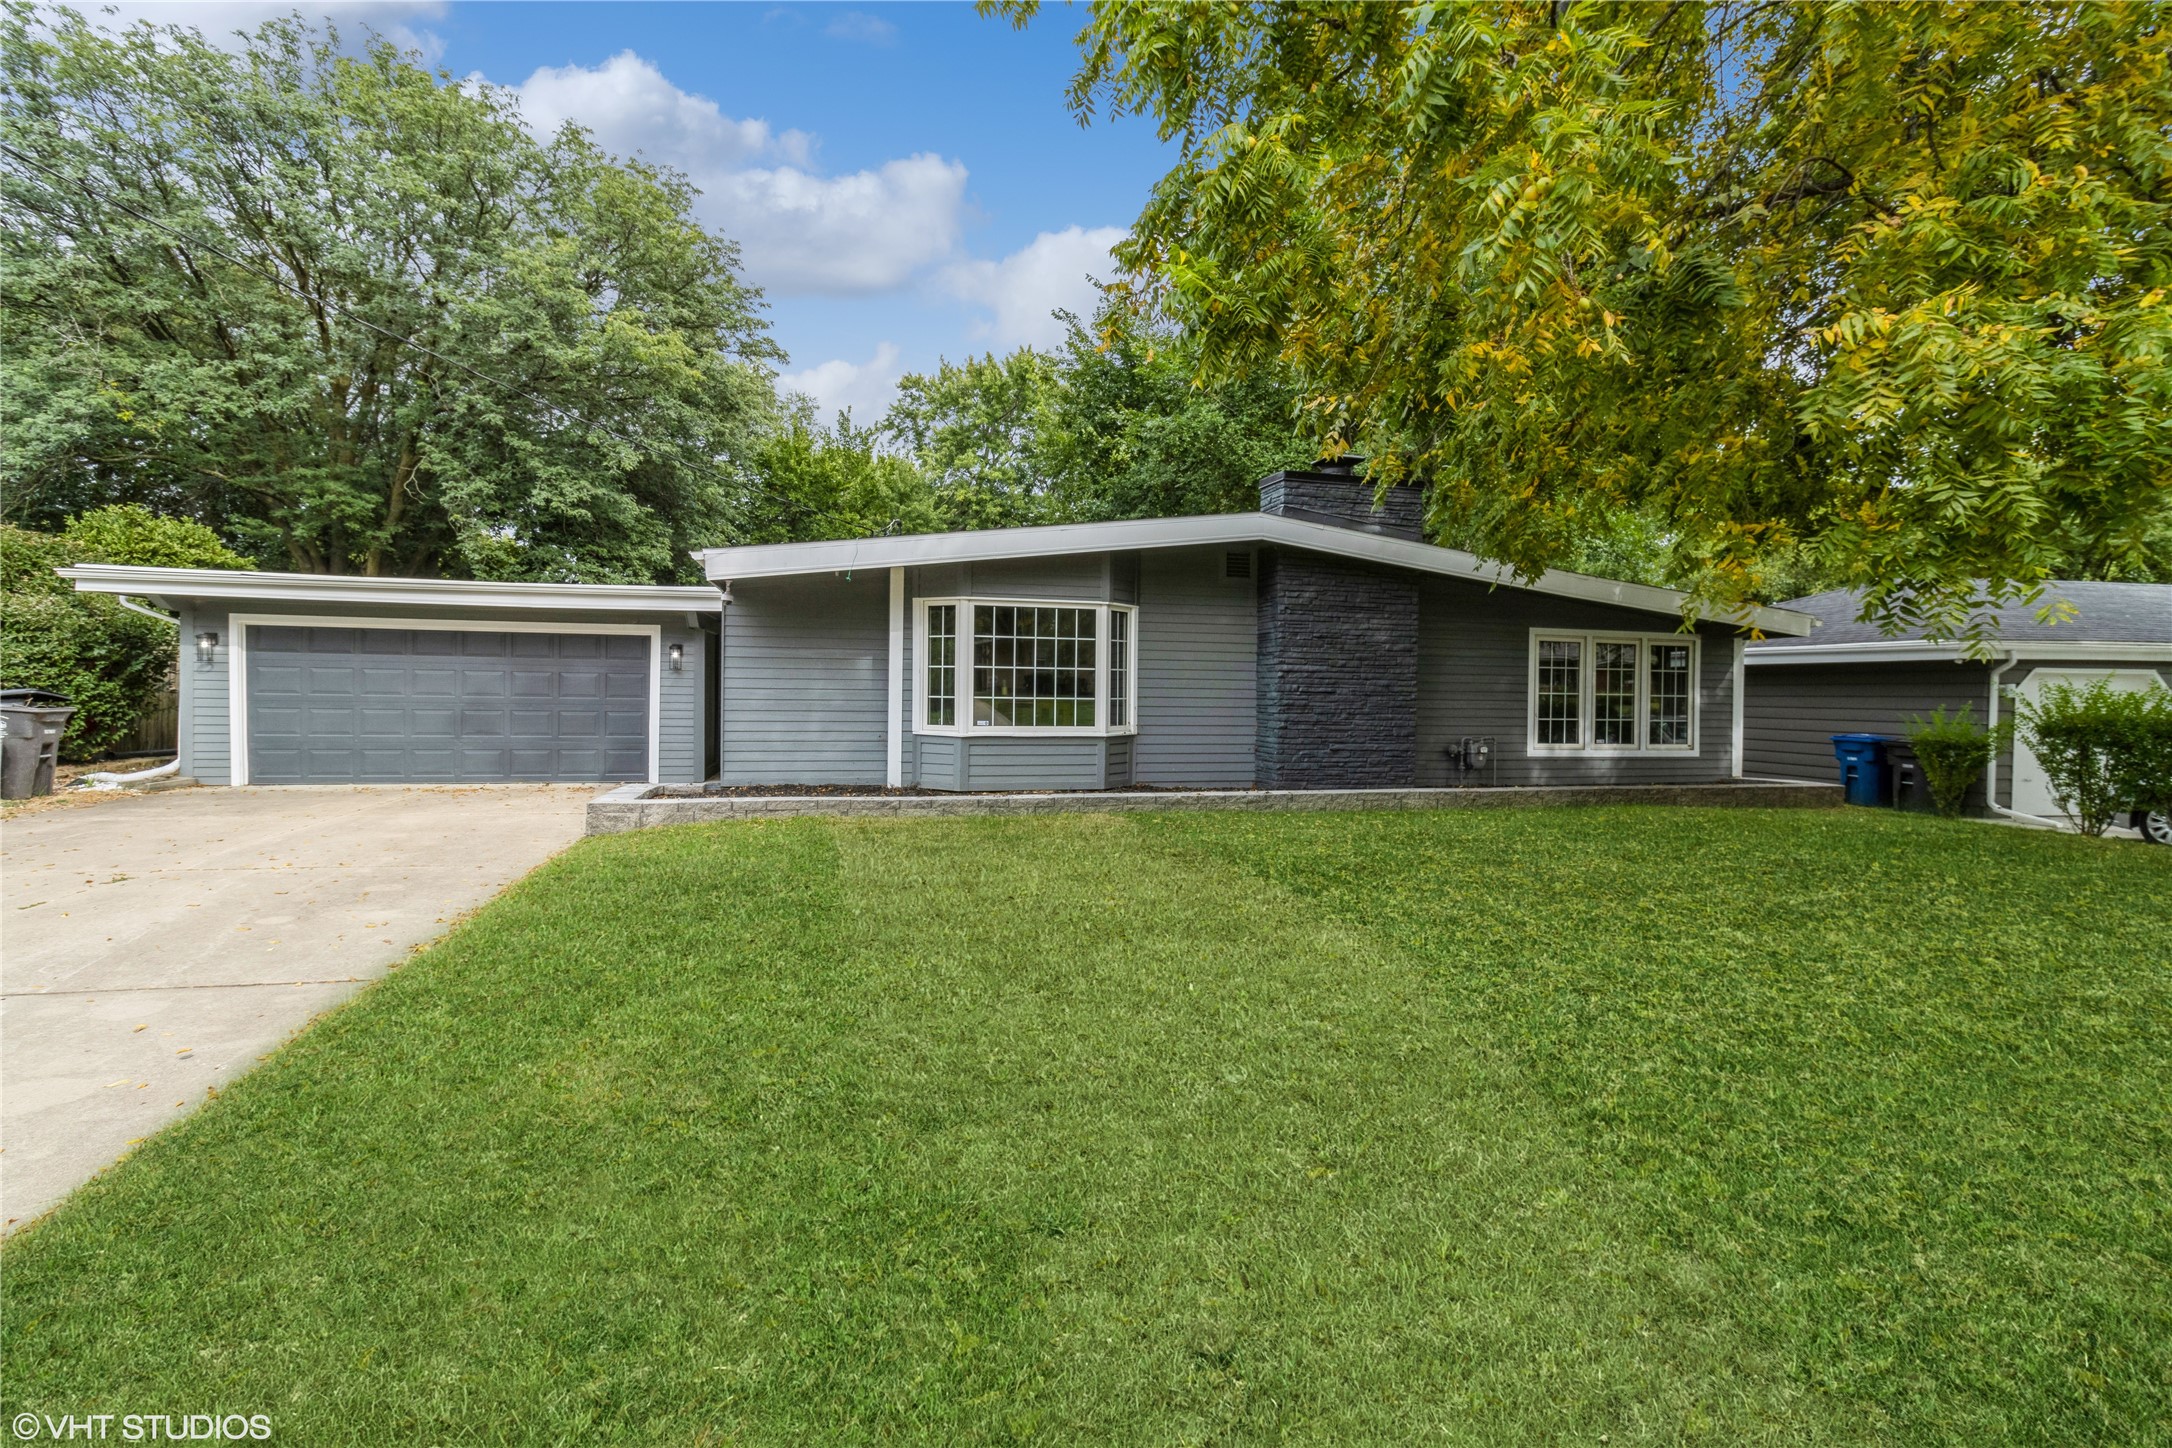
Welcome to this completely remodeled 3-bedroom, 3-bath home on the SW side of Des Moines! Every detail has been meticulously updated, making this house move-in ready. Step inside to an open floor plan featuring vaulted ceilings and an airy ambiance. The brand-new kitchen boasts elegant white cabinets extending to the ceiling, stunning quartz countertops, and sleek stainless steel appliances, seamlessly flowing into the first-floor family room.nnA versatile flex space on the main level can serve as a formal dining area or an expansive living room. Enjoy all-new luxury vinyl plank flooring in the main areas, plush new carpet in the bedrooms, and fresh trim and doors throughout. Modern light fixtures add a stylish touch to every room.nnThe main level also includes a new full bath with ample cabinet space and quartz counters. The finished lower level features a spacious family room and a 3/4 bath, perfect for guests or additional living space.nnOutside, the fully fenced yard offers privacy and space for entertaining on two new decks and a private patio. The extra-deep garage accommodates up to three cars tandem-style, provides excellent storage, or could even be converted into a future pool house.nnDont miss this opportunityschedule an appointment today! This home is truly turn-key with nothing left to do but move in and enjoy.
Interior Details
1412
3
3
Has Heating:
Yes
Heating Type:
Forced Air With Air Conditioning
Has Cooling:
Yes
Cooling Type:
Central
Has Fuel:
Yes
Fuel Type:
Gas
Has Basement:
No
Basement Type:
Partial
Has Flooring:
No
Flooring Type:
N/A
Has Fireplace:
Yes
Fireplace Type:
N/A
Property Details
11790
Yes
Yes
Type:
N/A
Location:
N/A
Status:
N/A
Number of Spaces:
N/A
No
No
No
No
Yes
No
No
Construction Details
Ranch
Wood Siding
N/A
Gable
Composition Shingle
Tax History
Year
Amount
Land
Improvement
Percent Change
Assessment
2021
$4,178
$31,000
$139,000
--%
$170,000
2020
$4,038
$31,000
$139,000
--%
$170,000
2019
$3,992
$28,300
$130,500
--%
$158,800
2018
$3,584
$28,300
$130,500
--%
$158,800
2017
$3,486
$24,900
$116,100
--%
$141,000
2013
$3,042
$22,800
$109,000
--%
$131,800
2013
$3,042
$22,800
$109,000
--%
$131,800
2011
$2,470
$22,800
$109,200
--%
$132,000

Average Home Price in 50315
Nearby Properties
Zip Code
Price
Bed
Bath
Sqft
Lot
Sold Date
$80,300
3 Beds
1 Baths
1,225 Sqft
9,391 Lot (sqft)
Sold 09/10/2026
$249,034
3 Beds
1.5 Baths
1,596 Sqft
10,064 Lot (sqft)
Sold 09/10/2026
$230,644
$230,644
3 Beds
2 Baths
1,370 Sqft
11,830 Lot (sqft)
Sold 05/29/2026
$329,900
$329,900
3 Beds
3 Baths
1,412 Sqft
11,790 Lot (sqft)
Sold 09/29/2026
$261,088
2 Beds
1.5 Baths
1,554 Sqft
8,400 Lot (sqft)
Sold 10/06/2026
$244,480
$244,480
4 Beds
1.5 Baths
1,525 Sqft
11,270 Lot (sqft)
Sold 10/05/2026
$265,959
$265,959
3 Beds
1.5 Baths
1,518 Sqft
11,120 Lot (sqft)
Sold 09/29/2026
$260,000
$260,000
3 Beds
2 Baths
1,228 Sqft
19,030 Lot (sqft)
Sold 10/05/2026
$250,000
3 Beds
2 Baths
1,548 Sqft
11,751 Lot (sqft)
Sold 10/06/2026