Member Features
Find Real Estate Bargain!
Full foreclosure details
Home value, equity and ownership info
Find homes priced below market
Get full access with a FREE Account
Already a member?
$1,249,999
Listing Price--beds
--baths
2,553sqft
3,920sqft lot
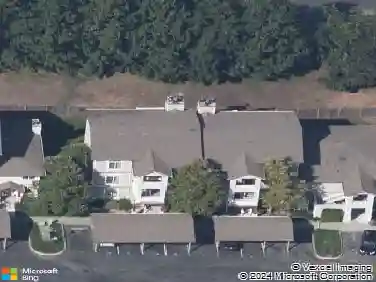
1021 169th Pl Sw, Lynnwood, WA 98037
Member Features
Find Real Estate Bargain!
Full foreclosure details
Home value, equity and ownership info
Find homes priced below market
Get full access with a FREE Account
Already a member?
For Sale
Off Market
Home type
Price / sqft
Year built
Home Details
Welcome home to this beautifully maintained 4-bedroom, 2.75-bath residence offering 2,501 sq ft of thoughtfully designed living space in the desirable Andrews Crossing community. Filled with natural light from expansive windows, this home features an open-concept floor plan with spacious living and dining areas, a well-appointed kitchen and quality finishes throughout. The versatile layout includes a main-floor bedroom and bath, perfect for guests, multi-generational living, or a home office. Upstairs, enjoy two bedrooms and a generous bonus room with territorial views, convenient laundry room with utility sink, and a spacious primary suite featuring a large walk-in closet adjacent to the laundry room plus ensuite bath w/ soaking tub and dual vanities. Step outside to a fully fenced backyard complete with a sprinkler system, covered patio and cozy gas fireplace-ideal for year-round entertaining and relaxing evenings. Located just minutes from I-5, Light Rail, Alderwood Mall, Costco, Mill Creek Town Center and everyday conveniences. This home offers the perfect balance of comfort, accessibility, and community. Enjoy nearby walking areas, highly rated schools, and a welcoming neighborhood atmosphere in one of Lynnwoods most convenient locations.
Interior Details
2553
N/A
N/A
Has Heating:
No
Heating Type:
N/A
Has Cooling:
No
Cooling Type:
N/A
Has Fuel:
No
Fuel Type:
N/A
Has Basement:
No
Basement Type:
N/A
Has Flooring:
No
Flooring Type:
N/A
Has Fireplace:
Yes
Fireplace Type:
N/A
Property Details
3920
No
No
Type:
N/A
Location:
N/A
Status:
N/A
Number of Spaces:
N/A
N/A
N/A
N/A
N/A
N/A
N/A
N/A
Construction Details
Condo/apartment
N/A
N/A
N/A
N/A
Tax History
Year
Amount
Land
Improvement
Percent Change
Assessment

Average Home Price in 98037
Nearby Properties
Zip Code
Price
Bed
Bath
Sqft
Lot
Sold Date
$1,299,950
$1,299,950
4 Beds
3 Baths
2,535 Sqft
3,485 Lot (sqft)
Sold 11/02/2026
$1,249,999
$1,249,999
-- Beds
-- Baths
2,553 Sqft
3,920 Lot (sqft)
Sold 10/26/2026
$1,349,950
$1,349,950
4 Beds
3 Baths
2,501 Sqft
3,920 Lot (sqft)
Sold 10/27/2026
$1,324,950
$1,324,950
4 Beds
3 Baths
2,501 Sqft
3,485 Lot (sqft)
Sold 11/02/2026
$1,299,950
$1,299,950
4 Beds
3 Baths
2,501 Sqft
3,485 Lot (sqft)
Sold 11/02/2026
$1,339,950
$1,339,950
5 Beds
3 Baths
2,818 Sqft
3,485 Lot (sqft)
Sold 11/02/2026
$1,299,950
$1,299,950
4 Beds
3 Baths
2,501 Sqft
3,920 Lot (sqft)
Sold 11/02/2026
$1,249,950
$1,249,950
5 Beds
4 Baths
2,610 Sqft
3,920 Lot (sqft)
Sold 11/02/2026
$1,299,950
$1,299,950
4 Beds
3 Baths
2,501 Sqft
3,485 Lot (sqft)
Sold 11/02/2026