Member Features
Find Real Estate Bargain!
Full foreclosure details
Home value, equity and ownership info
Find homes priced below market
Get full access with a FREE Account
Already a member?
$778,919
Listing Price4beds
2.5baths
3,876sqft
10,424sqft lot
11019 W 168th St, Orland Park, IL 60467
Member Features
Find Real Estate Bargain!
Full foreclosure details
Home value, equity and ownership info
Find homes priced below market
Get full access with a FREE Account
Already a member?
For Sale
Off Market
Home type
Price / sqft
Year built
Home Details
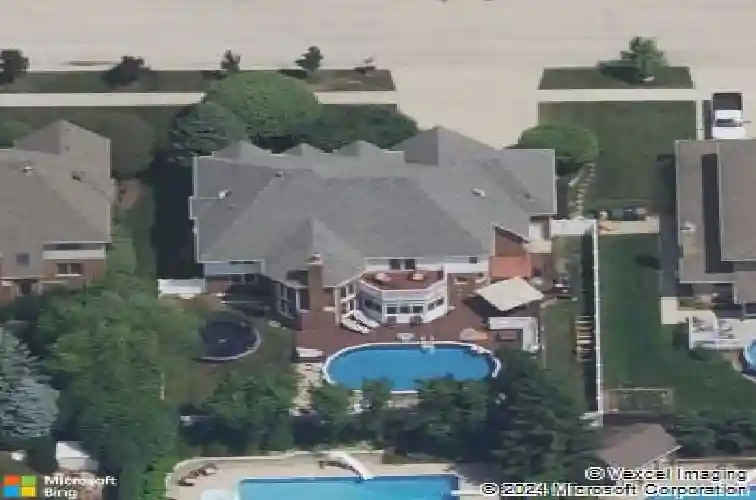
Spacious and elegant, this sun-filled home offers an open floor plan designed for both comfort and style. Hardwood floors extend throughout the home, complemented by classic oak six-panel doors and abundant natural light. Dramatic cathedral ceilings highlight the family room's stunning two-story fireplace and continue into the upper-level bedrooms, creating an airy and grand atmosphere. The modern eat-in kitchen is a chef's delight, featuring granite countertops, oak cabinetry, a double-door pantry, stainless steel appliances, and a fully equipped center island. The luxurious primary suite includes a private deck terrace, a spa-like bath with a skylight above the Jacuzzi tub, and an impressive 14x14 model-style walk-in closet. French doors open to a screened sunroom overlooking a composite deck and built-in pool, all set within a fully fenced backyard enhanced with low-maintenance turf-perfect for entertaining or relaxing. Additional highlights include a heated garage with new garage doors, a new roof, newer windows, and a new water heater, offering peace of mind and modern efficiency. This exceptional home features 4 bedrooms, 2.5 baths, and a seamless blend of elegance, functionality, and thoughtful upgrades throughout.
Interior Details
3876
4
2.5
Has Heating:
Yes
Heating Type:
Yes
Has Cooling:
Yes
Cooling Type:
Central
Has Fuel:
No
Fuel Type:
N/A
Has Basement:
No
Basement Type:
Finished
Has Flooring:
No
Flooring Type:
N/A
Has Fireplace:
Yes
Fireplace Type:
N/A
Property Details
10424
Yes
No
Type:
Garage, Attached
Location:
N/A
Status:
N/A
Number of Spaces:
3
N/A
N/A
N/A
N/A
N/A
N/A
N/A
Construction Details
Multi-level
Brick/stone (brick And/or Stone)
N/A
N/A
Asphalt
Tax History
Year
Amount
Land
Improvement
Percent Change
Assessment
2018
$13,055
$6,254
$46,086
--%
$52,340
2017
$13,170
$6,254
$47,597
--%
$53,851
2016
$12,708
$5,733
$42,310
--%
$48,043
2015
$12,551
$5,733
$42,310
--%
$48,043
2014
$12,380
$5,733
$42,310
--%
$48,043
2012
$11,777
$5,733
$42,752
--%
$48,485
2011
$12,241
$5,733
$46,309
--%
$52,042

Average Home Price in 60467
Nearby Properties
Zip Code
Price
Bed
Bath
Sqft
Lot
Sold Date
$856,061
4 Beds
2.5 Baths
4,384 Sqft
10,835 Lot (sqft)
Sold 08/12/2026
$704,927
4 Beds
2.5 Baths
3,315 Sqft
11,484 Lot (sqft)
Sold 06/22/2026
$991,594
4 Beds
3.5 Baths
3,759 Sqft
11,866 Lot (sqft)
Sold 10/26/2026
$778,919
$778,919
4 Beds
2.5 Baths
3,876 Sqft
10,424 Lot (sqft)
Sold 10/26/2026
$867,846
$867,846
4 Beds
3.5 Baths
3,435 Sqft
14,800 Lot (sqft)
Sold 10/26/2026