
Member Features
Find Real Estate Bargain!
Full foreclosure details
Home value, equity and ownership info
Find homes priced below market
Get full access with a FREE Account
Already a member?
$359,900
Listing Price3beds
3baths
1,529sqft
4,186sqft lot
4731 167th St, Urbandale, IA 50323
Member Features
Find Real Estate Bargain!
Full foreclosure details
Home value, equity and ownership info
Find homes priced below market
Get full access with a FREE Account
Already a member?
For Sale
Off Market
Home type
Price / sqft
Year built
Home Details
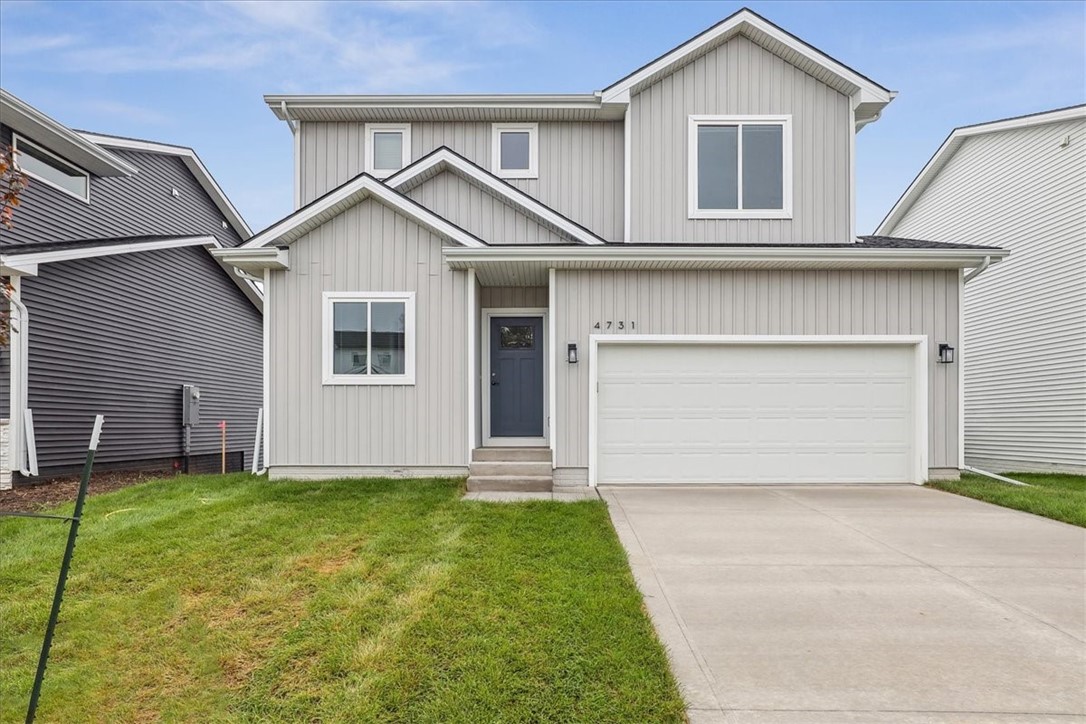
**Seller is offering a 2/1 buydown on this listing, call listing agent today for more information. Streamline Willow 2-story plan combines modern design with comfort, offering a floor plan that perfectly fits your lifestyle. This home features 3 bedrooms, 2.5 bathrooms, and a 2-car attached garage. The kitchen provides ample counter space, cabinetry, and a pantry cabinet, along with a convenient island that overlooks the eat-in area and family room, making it perfect for both daily living and entertaining. Upstairs, the primary bedroom boasts a double vanity, a spacious shower, and a walk-in closet. Two additional bedrooms, a full bath, and a laundry room complete the upper level. Additional highlights include quartz countertops throughout, hard-surface flooring on most of the main level, maintenance-free vinyl siding, and a passive radon mitigation system. The Streamline Series offers exceptional value, featuring a streamlined design and process at an incredibly affordable price. Included in the package are essential appliances: washer, dryer, electric range, refrigerator, dishwasher, microwave, and blinds on all main windows (excluding transom and staircase windows, as well as unfinished areas). Plus, enjoy no closing costs or origination fees when using our preferred lender. What are you waiting for?
Interior Details
1529
3
3
Has Heating:
Yes
Heating Type:
Forced Air
Has Cooling:
Yes
Cooling Type:
Central
Has Fuel:
Yes
Fuel Type:
Gas
Has Basement:
No
Basement Type:
Finished
Has Flooring:
No
Flooring Type:
N/A
Has Fireplace:
Yes
Fireplace Type:
Yes
Property Details
4186
No
No
Type:
Garage, Attached
Location:
N/A
Status:
N/A
Number of Spaces:
2
No
No
No
No
Yes
No
No
Construction Details
N/A
Vinyl
N/A
Gable
Asphalt
Tax History
Year
Amount
Land
Improvement
Percent Change
Assessment

Average Home Price in 50323
Nearby Properties
Zip Code
Price
Bed
Bath
Sqft
Lot
Sold Date
$327,000
$327,000
3 Beds
2.5 Baths
1,585 Sqft
5,227 Lot (sqft)
Sold 10/05/2026
$359,900
$359,900
3 Beds
3 Baths
1,508 Sqft
4,186 Lot (sqft)
Sold 09/29/2026
$416,160
$416,160
4 Beds
4 Baths
1,659 Sqft
23,222 Lot (sqft)
Sold 09/29/2026
$359,369
$359,369
3 Beds
2.5 Baths
1,557 Sqft
5,227 Lot (sqft)
Sold 10/06/2026
$290,819
3 Beds
3 Baths
1,618 Sqft
2,944 Lot (sqft)
Sold 10/05/2026
$305,862
3 Beds
3 Baths
1,492 Sqft
3,591 Lot (sqft)
Sold 10/05/2026
$370,847
$370,847
4 Beds
3 Baths
1,655 Sqft
9,433 Lot (sqft)
Sold 09/29/2026
$379,777
$379,777
4 Beds
3 Baths
1,679 Sqft
29,545 Lot (sqft)
Sold 09/29/2026
$290,370
3 Beds
2.5 Baths
1,618 Sqft
3,049 Lot (sqft)
Sold 10/05/2026
Calculators
Mortgage
Mortgage Calculator
Details for 4731 167TH ST
Property Debt
Foreclosure Contact Details
Similar Homes Nearby


Guides for 167 Th St

Dallas real estate market trends continues to be a robust although house prices have fluctuated over the course of the year.


