Member Features
Find Real Estate Bargain!
Full foreclosure details
Home value, equity and ownership info
Find homes priced below market
Get full access with a FREE Account
Already a member?
$322,753
Listing Price3beds
2baths
2,369sqft
7,492sqft lot
8304 Nw 160th St, Edmond, OK 73013
Member Features
Find Real Estate Bargain!
Full foreclosure details
Home value, equity and ownership info
Find homes priced below market
Get full access with a FREE Account
Already a member?
For Sale
Off Market
Home type
Price / sqft
Year built
Home Details
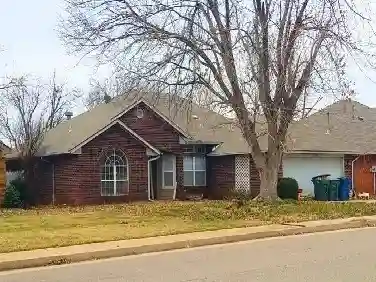
A true black-and-white beauty in the heart of highly desirable Deer Creek Schools! This stylish home perfectly blends modern design with comfort and function. Located less than 5 minutes from the brand-new elementary school and about 2 miles from the Kilpatrick Turnpike, youll enjoy quick access to Mercy Hospital, restaurants, and shopping. Inside, the open floor plan features wood-look tile flooring, a striking black accent wall, and a kitchen thats sure to impress - complete with stainless steel appliances, a stunning black backsplash and a walk-in pantry. The split floor plan offers privacy with the primary suite on one side and two secondary bedrooms on the other. Step outside to your entertainers dream backyard - featuring a cozy fireplace, a charming arbor with a built-in bar and a spacious backyard providing plenty of room to run and play. Plus, a shed adds extra storage. Stay safe and have peace of mind with a storm shelter in the garage. Council Ridge is fantastic neighborhood with a playground, pool and clubhouse. You'll love it here! Modern style, ideal location, and move-in-ready comfort - this one checks every box. Dont miss your chance to call it home! Make an appointment today!!!
Interior Details
2369
3
2
Has Heating:
No
Heating Type:
N/A
Has Cooling:
Yes
Cooling Type:
Central
Has Fuel:
No
Fuel Type:
N/A
Has Basement:
No
Basement Type:
N/A
Has Flooring:
No
Flooring Type:
N/A
Has Fireplace:
Yes
Fireplace Type:
N/A
Property Details
7492
No
No
Type:
Garage, Attached
Location:
N/A
Status:
N/A
Number of Spaces:
0
N/A
N/A
N/A
N/A
N/A
N/A
N/A
Construction Details
Ranch
Brick
N/A
Gable/hip
Composition Shingle
Tax History
Year
Amount
Land
Improvement
Percent Change
Assessment
2020
$82
$619
$0
--%
$619
0
$0
$0
$0
--%
$0

Average Home Price in 73013
Nearby Properties
Zip Code
Price
Bed
Bath
Sqft
Lot
Sold Date
$515,900
$515,900
4 Beds
3.5 Baths
2,724 Sqft
9,757 Lot (sqft)
Sold 10/26/2026
$465,000
5 Beds
3 Baths
2,350 Sqft
8,930 Lot (sqft)
Sold 11/02/2026
$404,900
$404,900
4 Beds
2 Baths
2,112 Sqft
8,059 Lot (sqft)
Sold 10/13/2026
$436,340
$436,340
4 Beds
3 Baths
2,250 Sqft
9,409 Lot (sqft)
Sold 11/02/2026
$450,000
$450,000
4 Beds
3 Baths
2,297 Sqft
8,886 Lot (sqft)
Sold 10/26/2026
$300,000
$300,000
4 Beds
2 Baths
2,174 Sqft
6,621 Lot (sqft)
Sold 10/13/2026
$399,800
$399,800
3 Beds
2 Baths
2,255 Sqft
7,797 Lot (sqft)
Sold 10/27/2026
$322,753
$322,753
3 Beds
2 Baths
2,369 Sqft
7,492 Lot (sqft)
Sold 10/27/2026
$366,500
$366,500
4 Beds
2 Baths
2,016 Sqft
7,797 Lot (sqft)
Sold 10/26/2026