Member Features
Find Real Estate Bargain!
Full foreclosure details
Home value, equity and ownership info
Find homes priced below market
Get full access with a FREE Account
Already a member?
$319,745
Listing Price2beds
2baths
1,238sqft
4,613sqft lot
4261 W 15th Street Ln, Greeley, CO 80634
Member Features
Find Real Estate Bargain!
Full foreclosure details
Home value, equity and ownership info
Find homes priced below market
Get full access with a FREE Account
Already a member?
For Sale
Home type
Price / sqft
Year built
Home Details
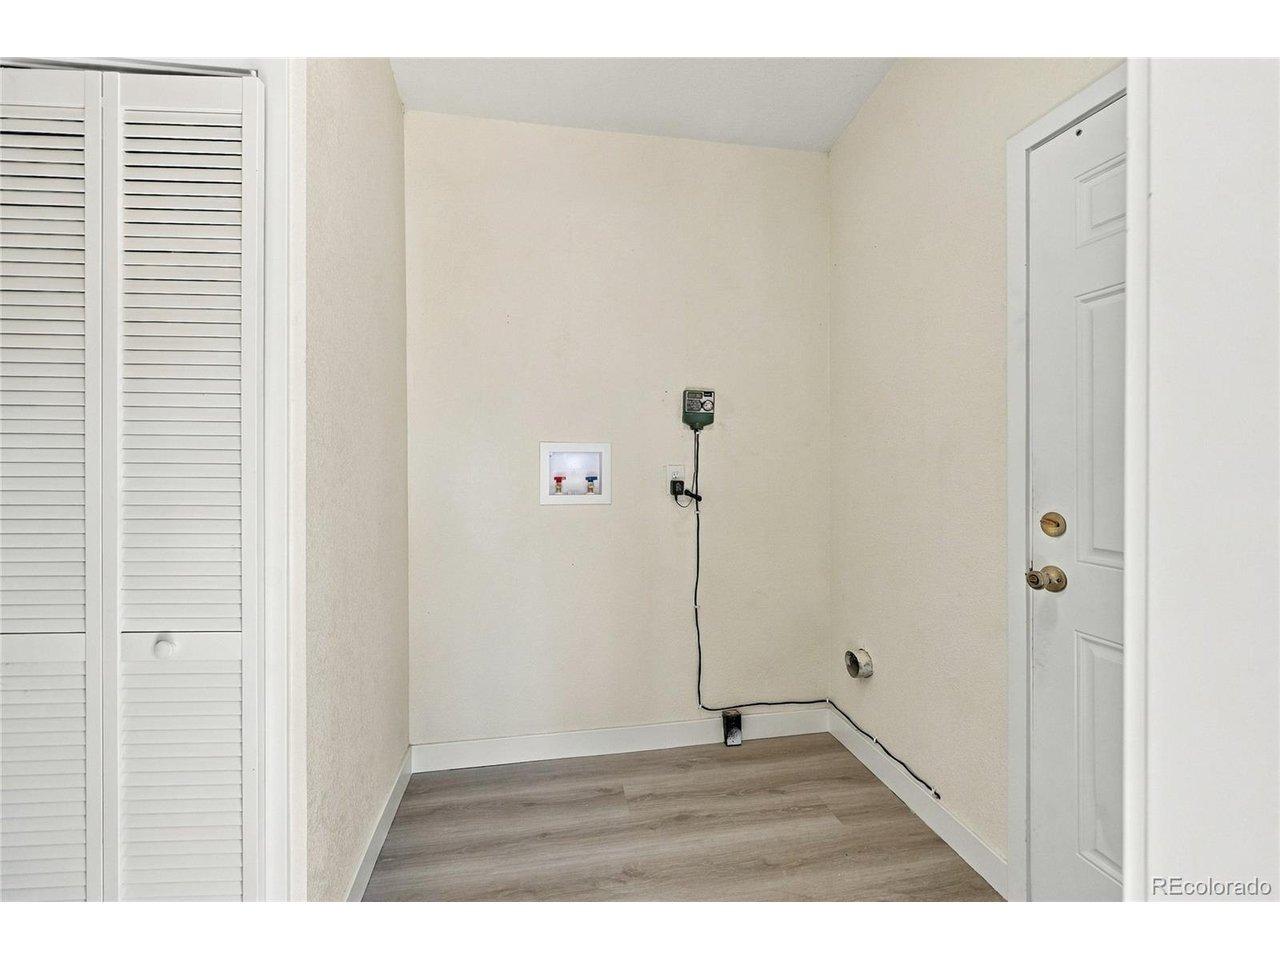
Welcome to low maintenance living in the well-established community of Country Club Estates. This detached ranch patio home offers plenty of opportunity to make it your own. Designed for both comfort and entertaining, this home features a bright open floorplan with plenty of light. Soaring vaulted ceiling adds a dramatic feel when you walk in. Conveniently located on the main floor is the laundry room and the spacious primary suite which features a walk-in closet, full ensuite bath and access to a private porch with "park-like" views off the back. The second bedroom; which could also function as an office, along with a full bathroom completes the main floor. The finished basement adds excellent versatility with a spacious great room/rec room, third bedroom, 3/4 bathroom and an unfinished area ideal for additional storage, workshop, gym - you name it! This home is ready for your updates, offering a fantastic opportunity to add value. Priced aggressively with needed updating in mind so don't wait. Additional highlights include a finished 2 car garage, low HOA fees, a "park-like" backyard setting opening to a greenbelt area and walking trail that is perfect for evening strolls. This home is ready for a new owner!
Interior Details
1238
2
2
Has Heating:
Yes
Heating Type:
Central
Has Cooling:
Yes
Cooling Type:
Central
Has Fuel:
No
Fuel Type:
N/A
Has Basement:
No
Basement Type:
Basement (unspecified)
Has Flooring:
No
Flooring Type:
N/A
Has Fireplace:
Yes
Fireplace Type:
N/A
Property Details
4613
No
No
Type:
Garage, Attached
Location:
N/A
Status:
N/A
Number of Spaces:
2
No
No
No
No
No
No
No
Construction Details
Ranch
Frame/wood Siding
N/A
N/A
Wood Shingle
Tax History
Year
Amount
Land
Improvement
Percent Change
Assessment
2019
$1,112
$4,000
$15,880
--%
$19,880
2019
$1,112
$4,000
$15,880
--%
$19,880
2018
$835
$3,600
$13,690
--%
$17,290
2017
$840
$3,600
$13,690
--%
$17,290
2016
$443
$2,390
$9,630
--%
$12,020
2014
$897
$2,310
$9,570
--%
$11,880
2013
$912
$2,310
$9,570
--%
$11,880
2012
$847
$3,500
$7,540
--%
$11,040

Average Home Price in 80634
Nearby Properties
Zip Code
Price
Bed
Bath
Sqft
Lot
Sold Date
$370,454
$370,454
2 Beds
2 Baths
1,374 Sqft
2,606 Lot (sqft)
Sold 08/21/2026
$299,650
$299,650
2 Beds
2 Baths
1,309 Sqft
2,496 Lot (sqft)
Sold 08/06/2026
$319,745
2 Beds
2 Baths
1,238 Sqft
4,613 Lot (sqft)
Sold 10/26/2026
$370,000
$370,000
2 Beds
2 Baths
1,374 Sqft
2,606 Lot (sqft)
Sold 03/20/2026
$349,364
2 Beds
3 Baths
1,398 Sqft
3,110 Lot (sqft)
Sold 10/27/2026