
Member Features
Find Real Estate Bargain!
Full foreclosure details
Home value, equity and ownership info
Find homes priced below market
Get full access with a FREE Account
Already a member?
$12,995,000
Listing Price8beds
8baths
1,538sqft
7,506sqft lot
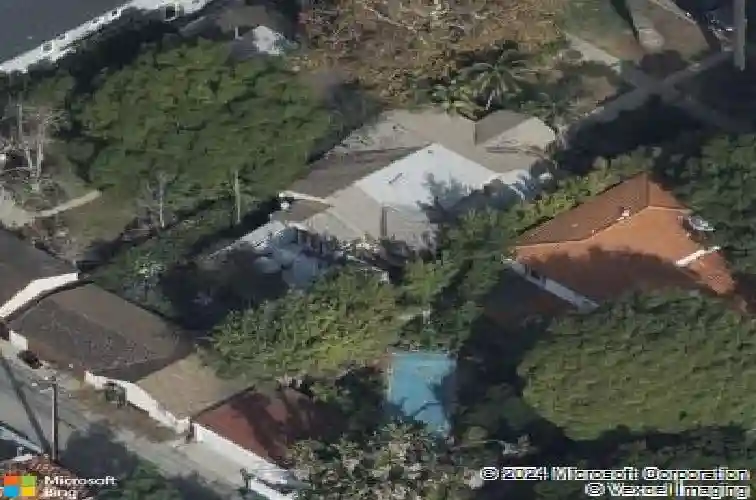
450 15th St, Santa Monica, CA 90402
Member Features
Find Real Estate Bargain!
Full foreclosure details
Home value, equity and ownership info
Find homes priced below market
Get full access with a FREE Account
Already a member?
For Sale
Off Market
Home type
Price / sqft
Year built
Home Details
Property currently under construction, photos are artist renderings and features may vary. Located just 15 blocks from the beach on the picturesque west side of 15th Street within the Franklin School District, this future contemporary residence, architecturally designed by BSPK Design with interiors by Studio Brinkley, is estimated to span approximately 6,244 square feet and offer 8 bedrooms and 8 bathrooms. Designed with organic warmth and understated elegance, a gallery-style entry leads to an open floor plan connecting the formal living, dining, and kitchen spaces, complemented by a pantry and refined natural stone, oak, and brass finishes. The main level includes a formal entry, study, and an additional ensuite bedroom. The second level is planned to feature the primary suite with walk-in closet, dual sinks, and spa-like bath, along with two additional ensuite bedrooms. The lower level is designed as a full amenity retreat with a theater, gym, spa, massage room, game room, recreation room, and bedroom. Additional features include elevator access to all levels, an attached two-car garage, and owned solar panels. The property will also include a detached 2-bedroom, 1-bath ADU with its own living room and kitchen. The resort-style backyard is planned to feature a pool, spa, and built-in BBQ, creating an ideal setting for entertaining. Buyer to verify all details, permits, and specifications. Estimated completion date to be determined.
Interior Details
1538
8
8
Has Heating:
Yes
Heating Type:
Floor/wall Furnace
Has Cooling:
No
Cooling Type:
N/A
Has Fuel:
No
Fuel Type:
N/A
Has Basement:
No
Basement Type:
N/A
Has Flooring:
No
Flooring Type:
N/A
Has Fireplace:
Yes
Fireplace Type:
N/A
Property Details
7506
No
No
Type:
N/A
Location:
N/A
Status:
N/A
Number of Spaces:
N/A
N/A
N/A
N/A
N/A
N/A
N/A
N/A
Construction Details
Conventional
Stucco
N/A
Gable
Composition Shingle
Tax History
Year
Amount
Land
Improvement
Percent Change
Assessment
2019
$2,898
$134,929
$65,582
--%
$200,511
2019
$2,898
$132,284
$64,297
--%
$196,581
2018
$2,686
$129,691
$63,037
--%
$192,728
2017
$2,662
$127,149
$61,801
--%
$188,950
2016
$2,562
$124,656
$60,590
--%
$185,246
2014
$2,607
$120,379
$58,511
--%
$178,890
2013
$2,488
$119,835
$58,247
--%
$178,082
2012
$2,379
$117,486
$57,105
--%
$174,591

Average Home Price in 90402
Nearby Properties
Zip Code
Price
Bed
Bath
Sqft
Lot
Sold Date
$5,037,478
$5,037,478
2 Beds
2 Baths
1,604 Sqft
7,516 Lot (sqft)
Sold 09/03/2026
$8,200,000
$8,200,000
3 Beds
2 Baths
1,642 Sqft
7,484 Lot (sqft)
Sold 07/07/2026
$4,189,080
$4,189,080
3 Beds
1 Baths
1,381 Sqft
7,511 Lot (sqft)
Sold 06/18/2026
$4,864,463
$4,864,463
2 Beds
1 Baths
1,529 Sqft
8,947 Lot (sqft)
Sold 05/29/2026
$4,312,728
$4,312,728
2 Beds
2 Baths
1,689 Sqft
8,946 Lot (sqft)
Sold 10/26/2026
$4,550,000
$4,550,000
2 Beds
2 Baths
1,324 Sqft
7,496 Lot (sqft)
Sold 10/27/2026
$12,995,000
$12,995,000
8 Beds
8 Baths
1,538 Sqft
7,506 Lot (sqft)
Sold 10/13/2026
$7,995,000
$7,995,000
6 Beds
7 Baths
1,693 Sqft
7,501 Lot (sqft)
Sold 10/26/2026
$4,361,296
$4,361,296
3 Beds
2 Baths
1,539 Sqft
8,936 Lot (sqft)
Sold 10/26/2026
Calculators
Mortgage
Mortgage Calculator
Details for 450 15TH ST
Property Debt
Foreclosure Contact Details
Similar Homes Nearby

Guides for 15 Th St

In August 2024, LA’s pre-foreclosures plummeted 50% from July and 60% from last year, suggesting better economic conditions or successful homeowner interventions. Similar trends in San Jose, while SF and SD remain stable. Sacramento shows significant improvement. LA’s efforts stand out. #HousingMarket #LosAngeles



