Member Features
Find Real Estate Bargain!
Full foreclosure details
Home value, equity and ownership info
Find homes priced below market
Get full access with a FREE Account
Already a member?
$4,395,000
Listing Price5beds
6baths
5,280sqft
9,818sqft lot
601 15th St, Boulder, CO 80302
Member Features
Find Real Estate Bargain!
Full foreclosure details
Home value, equity and ownership info
Find homes priced below market
Get full access with a FREE Account
Already a member?
For Sale
Off Market
Home type
Price / sqft
Year built
Home Details
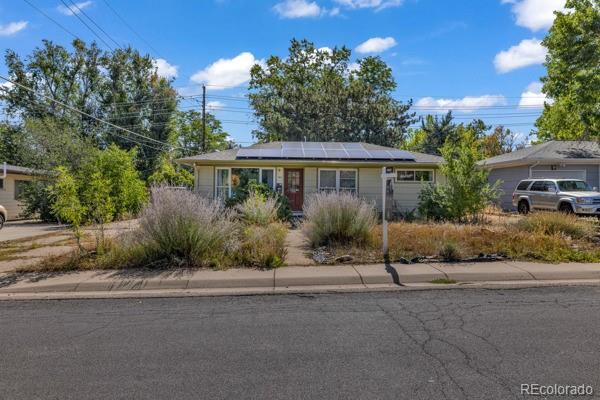
AT THE BASE OF THE FLATIRONS, JUST BLOCKS FROM CHAUTAUQUA PARK AND BOULDER'S LEGENDARY TRAIL SYSTEM, 601 15TH STREET pairs an irreplaceable setting with a beautifully transformed interior. Set on a meticulously landscaped 9,818-square-foot corner lot, this 5,280-square-foot, five-bedroom residence is surrounded by mature trees, offering exceptional privacy while remaining just minutes from downtown Boulder. Step outside and some of Boulder's best hiking and open space are practically at your doorstep. The interiors have been professionally renovated with a lighter, more contemporary aesthetic. More than $500,000 has been invested in upgrades and renovations. The redesigned kitchen features new countertops and Wolf and Sub-Zero appliances, complemented by white oak flooring, smooth-coat walls and fresh paint throughout. The living room was reimagined with new windows, custom cabinetry and a central fireplace with a refined tile surround. The flexible floor plan includes a private main-level office and a second primary or guest suite. Upstairs, the primary retreat features a private balcony, an expansive reconfigured custom walk-in closet and a renovated spa bath with soaking tub, steam shower and radiant heat. Two additional ensuite bedrooms and upper-level laundry complete the floor. French doors connect the main living spaces to a private stone courtyard designed for entertaining, with an outdoor kitchen, dining area, fire-pit lounge and cafe lighting. Mature gardens, a hot
Interior Details
5280
5
6
Has Heating:
Yes
Heating Type:
Forced Air With Air Conditioning
Has Cooling:
Yes
Cooling Type:
Central
Has Fuel:
No
Fuel Type:
N/A
Has Basement:
No
Basement Type:
Full, Daylight
Has Flooring:
No
Flooring Type:
N/A
Has Fireplace:
Yes
Fireplace Type:
N/A
Property Details
9818
No
No
Type:
Garage, Detached
Location:
N/A
Status:
N/A
Number of Spaces:
2
No
No
No
No
Yes
No
No
Construction Details
A-frame
Wood Shingle
N/A
N/A
Asphalt
Tax History
Year
Amount
Land
Improvement
Percent Change
Assessment
2019
$16,094
$93,165
$94,602
--%
$187,767
2019
$16,094
$93,165
$94,602
--%
$187,767
2018
$13,733
$66,960
$91,440
--%
$158,400
2017
$13,303
$66,960
$91,440
--%
$158,400
2016
$12,017
$59,859
$78,971
--%
$138,830
2014
$9,204
$63,680
$43,382
--%
$107,062
2013
$9,001
$63,680
$43,382
--%
$107,062
2012
$8,668
$63,680
$39,800
--%
$103,480

Average Home Price in 80302
Nearby Properties
Zip Code
Price
Bed
Bath
Sqft
Lot
Sold Date
$4,721,735
$4,721,735
5 Beds
5 Baths
4,521 Sqft
11,069 Lot (sqft)
Sold 09/10/2026
$3,750,000
$3,750,000
5 Beds
5 Baths
4,501 Sqft
7,605 Lot (sqft)
Sold 09/25/2026
$9,000,000
$9,000,000
4 Beds
6 Baths
5,267 Sqft
17,163 Lot (sqft)
Sold 10/26/2026
$6,750,000
$6,750,000
6 Beds
8 Baths
4,839 Sqft
10,457 Lot (sqft)
Sold 10/26/2026
$3,985,000
$3,985,000
4 Beds
5 Baths
5,734 Sqft
12,926 Lot (sqft)
Sold 10/26/2026
$4,395,000
$4,395,000
5 Beds
6 Baths
5,280 Sqft
9,818 Lot (sqft)
Sold 09/17/2026
$2,738,998
$2,738,998
5 Beds
4 Baths
4,617 Sqft
6,554 Lot (sqft)
Sold 10/27/2026