Member Features
Find Real Estate Bargain!
Full foreclosure details
Home value, equity and ownership info
Find homes priced below market
Get full access with a FREE Account
Already a member?
$569,900
Listing Price4beds
4baths
2,849sqft
9,148sqft lot
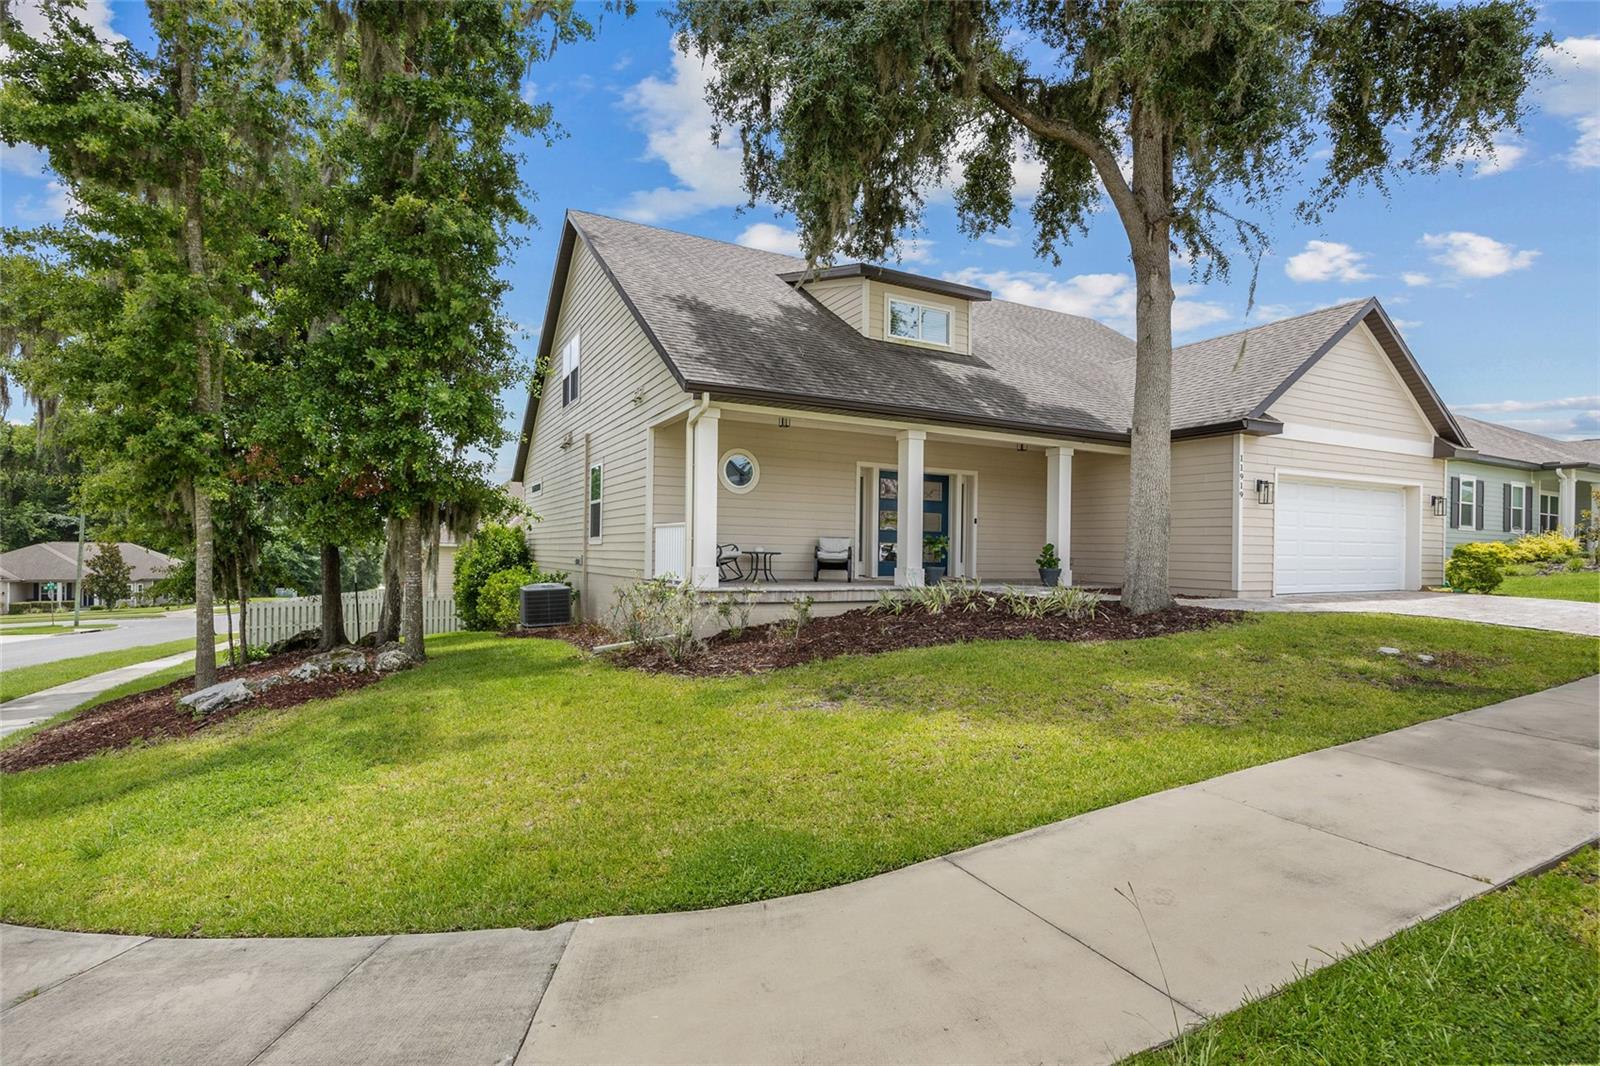
11919 Nw 15th Rd, Gainesville, FL 32606
Member Features
Find Real Estate Bargain!
Full foreclosure details
Home value, equity and ownership info
Find homes priced below market
Get full access with a FREE Account
Already a member?
For Sale
Off Market
Home type
Price / sqft
Year built
Home Details
The sellers are highly motivated and have made a $30, 000 price improvement along with offering $10, 000 in seller credits to the buyer! Welcome to your dream home! This stunning 4-bedroom, 3.5-bathroom estate on a desirable corner lot offers 3355 sqft of luxurious living space, perfect for families seeking comfort and elegance. Nestled in a serene and highly regarded neighborhood, this property boasts an array of high-end features and exquisite finishes. The open-concept design creates a seamless flow between the living, dining, and kitchen areas, perfect for entertaining guests or enjoying family time. The kitchen is equipped with top-of-the-line stainless steel appliances, custom cabinetry, a large center island, and beautiful granite countertops. Four generously sized bedrooms provide ample space for relaxation and privacy, including a primary suite featuring a luxurious en-suite bathroom with a soaking tub, dual vanities, and a walk-in closet. The upstairs, downstairs, and in-law suite are all zoned for individual climate control, ensuring year-round comfort. High ceilings, hardwood floors, and large windows that fill the home with natural light enhance the sense of luxury and comfort. A key highlight of this home is the separate in-law suite, offering a private retreat with its own bedroom, bathroom, and living areaideal for guests or extended family. Conveniently located near top-rated schools, Tioga Town Center, and recreational facilities, this home offers the best o
Interior Details
2849
4
4
Has Heating:
Yes
Heating Type:
Forced Air With Air Conditioning
Has Cooling:
Yes
Cooling Type:
Central
Has Fuel:
Yes
Fuel Type:
Electric
Has Basement:
No
Basement Type:
N/A
Has Flooring:
No
Flooring Type:
Carpet
Has Fireplace:
Yes
Fireplace Type:
N/A
Property Details
9148
No
No
Type:
Driveway
Location:
N/A
Status:
N/A
Number of Spaces:
0
No
No
No
No
Yes
No
No
Construction Details
N/A
Fiber Cement Siding (hardi-board/hardi-plank)
N/A
Gable/hip
Asphalt
Tax History
Year
Amount
Land
Improvement
Percent Change
Assessment

Average Home Price in 32606
Nearby Properties
Zip Code
Price
Bed
Bath
Sqft
Lot
Sold Date
$569,900
$569,900
4 Beds
4 Baths
2,849 Sqft
9,148 Lot (sqft)
Sold 09/29/2026
$614,900
$614,900
4 Beds
2.5 Baths
2,444 Sqft
75,359 Lot (sqft)
Sold 10/27/2026
$475,385
$475,385
4 Beds
3 Baths
2,428 Sqft
9,148 Lot (sqft)
Sold 10/26/2026
$460,052
$460,052
4 Beds
3 Baths
2,526 Sqft
16,553 Lot (sqft)
Sold 10/26/2026
$485,000
$485,000
4 Beds
3 Baths
2,566 Sqft
16,988 Lot (sqft)
Sold 10/26/2026