Member Features
Find Real Estate Bargain!
Full foreclosure details
Home value, equity and ownership info
Find homes priced below market
Get full access with a FREE Account
Already a member?
$2,749,500
Listing Price4beds
4.5baths
4,686sqft
16,267sqft lot
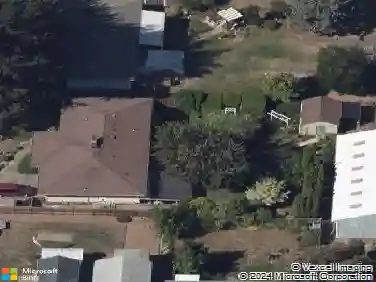
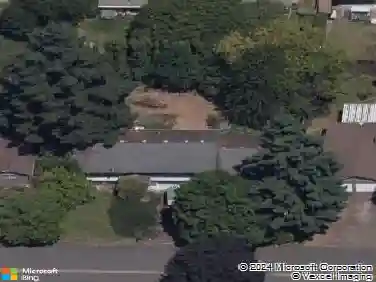
1307 Nw 158th St, Vancouver, WA 98685
Member Features
Find Real Estate Bargain!
Full foreclosure details
Home value, equity and ownership info
Find homes priced below market
Get full access with a FREE Account
Already a member?
For Sale
Off Market
Home type
Price / sqft
Year built
Home Details
Showcased in the Clark County Parade of Homes, The Meridian is a 4,686 sq ft Cascade West residence on a private 16,000 sq ft lot. This Scandinavian-inspired home combines striking modern architecture with warm natural finishes and resort-style amenities. Wall-to-wall glass and soaring vaulted ceilings flood the interior with light, while dramatic details and elevated ceilings create expansive, open living spaces that flow seamlessly to multiple covered patios and outdoor entertaining areas with built-in BBQ and fire table and water feature. The 1,630 sqft outdoor area is a destination it itself. The gourmet kitchen is designed for both everyday living and entertaining, featuring premium appliances, a 12-foot island, full-size refrigerator and freezer, generous walk-in pantry, and abundant custom cabinetry. Thoughtful designer lighting accentuates architectural features and creates layered, mood-setting illumination throughout the home.The luxurious primary suite offers vaulted ceilings, a spa-inspired bath, and an impressive, massive walk-in closet designed like a boutique dressing room-custom storage, display shelving, and elegant lighting deliver a high-end retail experience at home. A full guest suite provides private accommodations for visitors, while additional bedrooms, a private office, exercise room, and flexible bonus space deliver versatility for family life. Car enthusiasts and adventurers will appreciate the 1,274 sq ft garage with an RV bay and ample room for ve
Interior Details
4686
4
4.5
Has Heating:
Yes
Heating Type:
Forced Air With Air Conditioning
Has Cooling:
No
Cooling Type:
N/A
Has Fuel:
No
Fuel Type:
N/A
Has Basement:
No
Basement Type:
N/A
Has Flooring:
No
Flooring Type:
N/A
Has Fireplace:
Yes
Fireplace Type:
N/A
Property Details
16267
No
No
Type:
Garage, Attached
Location:
N/A
Status:
N/A
Number of Spaces:
0
N/A
N/A
N/A
N/A
N/A
N/A
N/A
Construction Details
Ranch
N/A
N/A
N/A
Concrete
Tax History
Year
Amount
Land
Improvement
Percent Change
Assessment

Average Home Price in 98685
Nearby Properties
Zip Code
Price
Bed
Bath
Sqft
Lot
Sold Date
$1,747,670
$1,747,670
4 Beds
3.5 Baths
4,376 Sqft
16,030 Lot (sqft)
Sold 09/18/2026
$1,319,701
$1,319,701
4 Beds
4.75 Baths
4,150 Sqft
10,112 Lot (sqft)
Sold 05/29/2026
$2,700,000
$2,700,000
5 Beds
4.5 Baths
4,905 Sqft
22,084 Lot (sqft)
Sold 10/13/2026
$2,900,000
$2,900,000
4 Beds
4 Baths
4,996 Sqft
22,215 Lot (sqft)
Sold 10/18/2026
$2,749,500
$2,749,500
4 Beds
4.5 Baths
4,686 Sqft
16,267 Lot (sqft)
Sold 10/18/2026