Member Features
Find Real Estate Bargain!
Full foreclosure details
Home value, equity and ownership info
Find homes priced below market
Get full access with a FREE Account
Already a member?
$428,276
Listing Price4beds
2baths
2,105sqft
6,490sqft lot
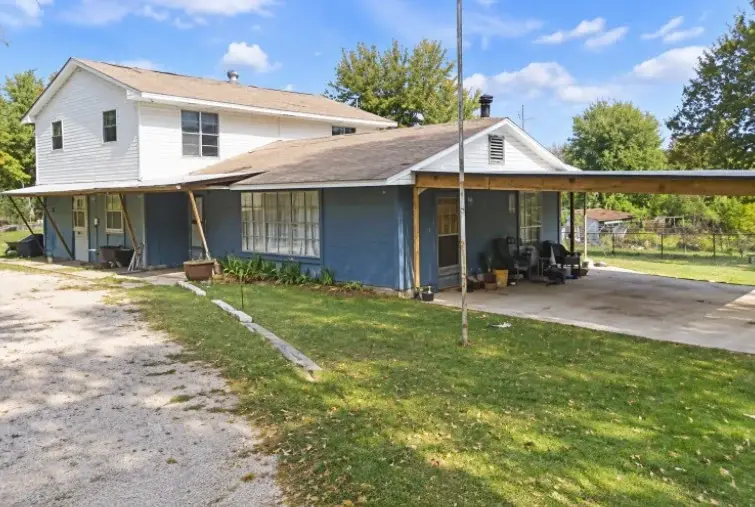
1529 Sw 157th St, Oklahoma City, OK 73170
Member Features
Find Real Estate Bargain!
Full foreclosure details
Home value, equity and ownership info
Find homes priced below market
Get full access with a FREE Account
Already a member?
For Sale
Off Market
Home type
Price / sqft
Year built
Home Details
This spacious 4-bedroom floorplan offers an efficient use of space and an open layout, perfect for those who enjoy hosting. Featuring a 3-car garage, ample storage, and high ceilings, this home exudes practicality and style. The main living areas include elegant wood flooring and a cozy corner fireplace. The kitchen is a highlight, showcasing stunning quartz countertops, a sizable walk-in pantry, and top-notch built-in appliances including a gas range. Each bedroom is equipped with a ceiling fan for enhanced comfort. The primary bedroom is generously sized, complemented by a luxurious primary bath featuring a large quartz vanity with dual sinks, a freestanding tub, a tiled shower, and an expansive walk-in closet complete with seasonal storage. Native Plains offers a quiet country feel and features walking trails, fishing from the dock at the stocked pond, and a unique playground. The convenient location is a quick drive to I-35 and just minutes to downtown Oklahoma City. Included features: * Peace-of- mind warranties * 10-year structural warranty * Guaranteed heating and cooling usage on most Ideal Homes * Fully landscaped front & backyard * Tankless water heater* Fully fenced backyard. Floorplan may differ slightly from completed home.
Interior Details
2105
4
2
Has Heating:
Yes
Heating Type:
Central
Has Cooling:
Yes
Cooling Type:
Central
Has Fuel:
No
Fuel Type:
N/A
Has Basement:
No
Basement Type:
N/A
Has Flooring:
No
Flooring Type:
N/A
Has Fireplace:
Yes
Fireplace Type:
Yes
Property Details
6490
No
No
Type:
N/A
Location:
N/A
Status:
N/A
Number of Spaces:
N/A
N/A
N/A
N/A
N/A
N/A
N/A
N/A
Construction Details
N/A
Brick Veneer
Mat/raft Foundation (slab)
Hip
Composition Shingle
Tax History
Year
Amount
Land
Improvement
Percent Change
Assessment

Average Home Price in 73170
Nearby Properties
Zip Code
Price
Bed
Bath
Sqft
Lot
Sold Date
$339,999
3 Beds
2.5 Baths
2,138 Sqft
5,184 Lot (sqft)
Sold 10/30/2026
$350,000
3 Beds
2 Baths
2,134 Sqft
9,191 Lot (sqft)
Sold 10/14/2026
$384,990
3 Beds
2 Baths
1,838 Sqft
5,663 Lot (sqft)
Sold 10/27/2026
$347,615
4 Beds
2 Baths
1,813 Sqft
6,098 Lot (sqft)
Sold 10/27/2026
$435,000
3 Beds
2 Baths
2,327 Sqft
6,926 Lot (sqft)
Sold 10/17/2026
$428,276
4 Beds
2 Baths
2,105 Sqft
6,490 Lot (sqft)
Sold 11/02/2026
$384,888
3 Beds
2 Baths
2,026 Sqft
6,926 Lot (sqft)
Sold 11/02/2026
$350,000
3 Beds
2 Baths
2,203 Sqft
6,882 Lot (sqft)
Sold 10/27/2026
$389,889
3 Beds
2 Baths
1,864 Sqft
6,926 Lot (sqft)
Sold 11/02/2026