Member Features
Find Real Estate Bargain!
Full foreclosure details
Home value, equity and ownership info
Find homes priced below market
Get full access with a FREE Account
Already a member?
$399,900
Listing Price3beds
1baths
1,290sqft
25,221sqft lot
10604 W 157th Ave, Lowell, IN 46356
Member Features
Find Real Estate Bargain!
Full foreclosure details
Home value, equity and ownership info
Find homes priced below market
Get full access with a FREE Account
Already a member?
For Sale
Off Market
Home type
Price / sqft
Year built
Home Details
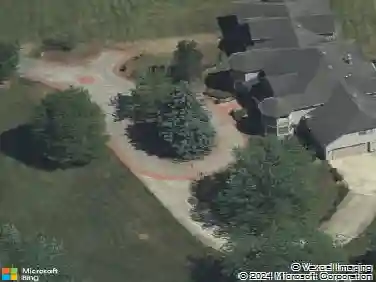
Welcome Home to Country Living! 3 Bedroom Ranch, on over half an acre, with newer vinyl siding and NEW EXTENSIVE Professionally designed Landscape and Hardscape Front Entry to Yard, including Stone Patio across entire front of home! Huge Country Kitchen, Simply Stunning! Featuring new Custom Cabinets with soft touch close door & drawers, Double Pantry with slide out doors, Coffee/Breakfast Bar, Newer Appliances, Solid Surface Counters and Sink, Newer Vinyl Plank with Laminate layer of wood beneath. New Ceiling Fans, Sliding door to large 12 X 24 Deck and Fenced in Backyard. Beyond the Kitchen the hall leads to an oversized custom bathroom with custom cabinetry including a built in linen storage, soft close doors/drawers, double vanity large shower. A must-see! Three large bedrooms, all boast original hardwood flooring, large closets & new windows, and ceiling fans. The spacious Living Room is sun-lit with new large picture window, 4 inch custom oak trim, tiled foyer and coat closet. Home boasts plaster walls. Full unfinished basement is currently set up as a gaming rec-room, and includes a huge smoke eater exhaust fan for those game nights. Large Laundry Room area, 19.6 X 11.6, includes utility sink. The large basement is ready for your finishing touches and will add 1290 sq ft of finished living space. Armstrong furnace 2 yrs old, Newer 30 gal HWH, 2 outbuildings!10X20 Farmhouse barn with double doors. 10 X 14 Shed with roll up doors. Electricity in both. Nipsco hookup is in
Interior Details
1290
3
1
Has Heating:
Yes
Heating Type:
Central
Has Cooling:
Yes
Cooling Type:
Central
Has Fuel:
No
Fuel Type:
N/A
Has Basement:
No
Basement Type:
Unfinished
Has Flooring:
No
Flooring Type:
N/A
Has Fireplace:
Yes
Fireplace Type:
N/A
Property Details
25221
No
No
Type:
Garage, Attached
Location:
N/A
Status:
N/A
Number of Spaces:
2
N/A
N/A
N/A
N/A
N/A
N/A
N/A
Construction Details
N/A
N/A
N/A
N/A
Asphalt
Tax History
Year
Amount
Land
Improvement
Percent Change
Assessment
2019
$826
$34,100
$91,400
--%
$125,500
2018
$784
$34,100
$87,300
--%
$121,400
2017
$832
$34,100
$87,100
--%
$121,200
2017
$832
$34,100
$86,800
--%
$120,900
2016
$804
$34,100
$86,500
--%
$120,600
2013
$1,017
$34,100
$94,400
--%
$128,500
2012
$1,077
$34,100
$94,500
--%
$128,600
2011
$1,150
$45,500
$96,000
--%
$141,500

Average Home Price in 46356
Nearby Properties
Zip Code
Price
Bed
Bath
Sqft
Lot
Sold Date
$399,900
$399,900
3 Beds
1 Baths
1,290 Sqft
25,221 Lot (sqft)
Sold 09/29/2026