Member Features
Find Real Estate Bargain!
Full foreclosure details
Home value, equity and ownership info
Find homes priced below market
Get full access with a FREE Account
Already a member?
$825,000
Listing Price4beds
3.5baths
4,125sqft
8,420sqft lot
7998 E 152nd Dr, Thornton, CO 80602
Member Features
Find Real Estate Bargain!
Full foreclosure details
Home value, equity and ownership info
Find homes priced below market
Get full access with a FREE Account
Already a member?
For Sale
Off Market
Home type
Price / sqft
Year built
Home Details
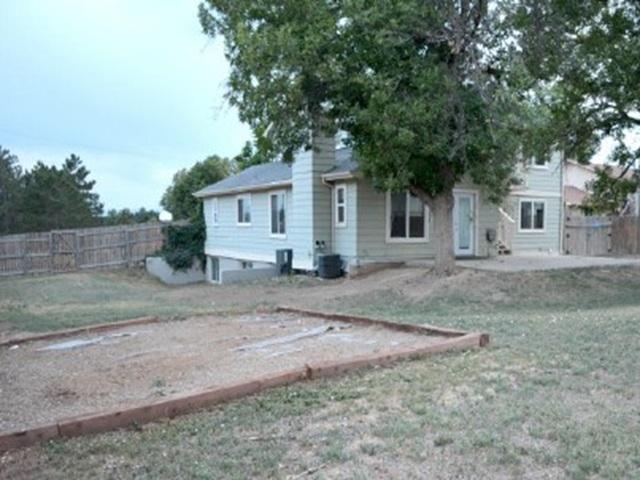
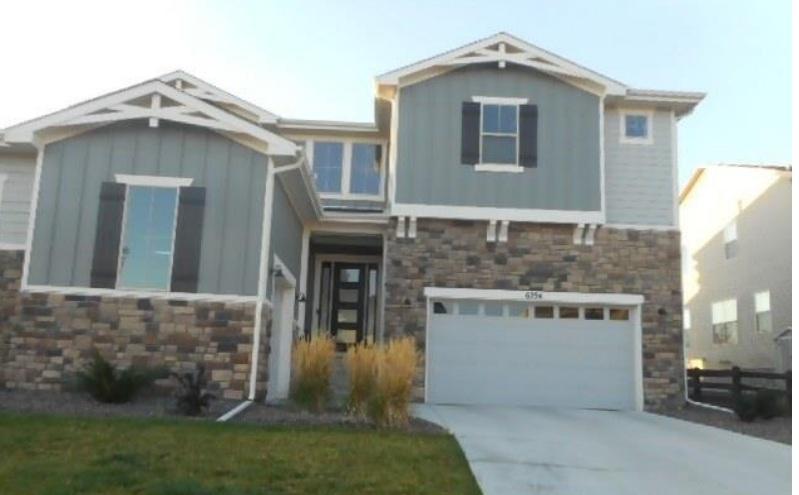
Live your best life here at this five bedroom home. nAs you enter the front door, you are welcomed by the warmth of the hardwood flooring that runs throughout the main floorand a spacious open floor plan offering 3 bedrooms and an office. Family and friends can gather around the kitchen's oversized granite island for holidays, buffets, or drinks after playing a round of golf. The adjacent great room features a gas fireplace in the living area and the formal dining room offers enough flexibility where you can host a large party or a quiet candlelight dinner. The primary suite is complimented by a luxury bath and walk-in closet. There are 2 additional bedrooms, a full bath, a powder room and an office to complete the main floor. Downstairs, the professionally finished basement is perfect to relax, workout or enjoy your favorite movie or TV show in the media area. You'll love having plenty of space to host your extended family and overnight guests. There's ample room for party games, board games, a reading nook, even to sneak away relaxing in the spa-inspired bathroom. An oversized covered back porch extends and offers shade for the entire outdoor patio, which is accented by a magnificent fireplace and perennial garden. The outdoor fireplace is ideal on a quiet evening sipping a glass of wine, watching the starry skies - or gathering the grandkids to share once again, their favorite tall tales. The three car attached garage, plus a tandem garage provides ample room for all of yo
Interior Details
4125
4
3.5
Has Heating:
Yes
Heating Type:
Forced Air With Air Conditioning
Has Cooling:
Yes
Cooling Type:
Central
Has Fuel:
No
Fuel Type:
N/A
Has Basement:
No
Basement Type:
Partial
Has Flooring:
No
Flooring Type:
N/A
Has Fireplace:
Yes
Fireplace Type:
N/A
Property Details
8420
No
No
Type:
Garage, Attached
Location:
N/A
Status:
N/A
Number of Spaces:
3
No
No
No
No
Yes
No
No
Construction Details
Ranch
Aluminum/vinyl
N/A
Hip
Composition Shingle
Tax History
Year
Amount
Land
Improvement
Percent Change
Assessment
2019
$5,911
$10,370
$27,710
--%
$38,080
2019
$5,911
$10,370
$27,710
--%
$38,080
2018
$5,456
$6,480
$28,510
--%
$34,990
2017
$5,440
$6,480
$28,510
--%
$34,990
2016
$856
$5,640
$0
--%
$5,640
2013
$288
$1,900
$0
--%
$1,900
2013
$288
$1,900
$0
--%
$1,900
2012
$191
$1,260
$0
--%
$1,260

Average Home Price in 80602
Nearby Properties
Zip Code
Price
Bed
Bath
Sqft
Lot
Sold Date
$865,000
$865,000
4 Beds
2 Baths
3,639 Sqft
10,004 Lot (sqft)
Sold 10/30/2026
$902,964
$902,964
3 Beds
3.5 Baths
4,100 Sqft
10,352 Lot (sqft)
Sold 10/08/2026
$941,513
$941,513
3 Beds
3 Baths
3,706 Sqft
12,536 Lot (sqft)
Sold 09/23/2026
$1,005,624
$1,005,624
2 Beds
2.5 Baths
3,605 Sqft
9,392 Lot (sqft)
Sold 08/28/2026
$968,473
$968,473
3 Beds
3 Baths
3,957 Sqft
8,971 Lot (sqft)
Sold 08/20/2026
$924,998
$924,998
4 Beds
3 Baths
3,647 Sqft
20,717 Lot (sqft)
Sold 09/22/2026
$963,790
$963,790
4 Beds
4 Baths
4,063 Sqft
7,320 Lot (sqft)
Sold 10/27/2026
$825,000
$825,000
4 Beds
3.5 Baths
4,125 Sqft
8,420 Lot (sqft)
Sold 08/27/2026