Member Features
Find Real Estate Bargain!
Full foreclosure details
Home value, equity and ownership info
Find homes priced below market
Get full access with a FREE Account
Already a member?
$337,500
Listing Price5beds
2baths
2,142sqft
10,019sqft lot
5500 Sw 151st Street Rd, Ocala, FL 34473
Member Features
Find Real Estate Bargain!
Full foreclosure details
Home value, equity and ownership info
Find homes priced below market
Get full access with a FREE Account
Already a member?
For Sale
Off Market
Home type
Price / sqft
Year built
Home Details
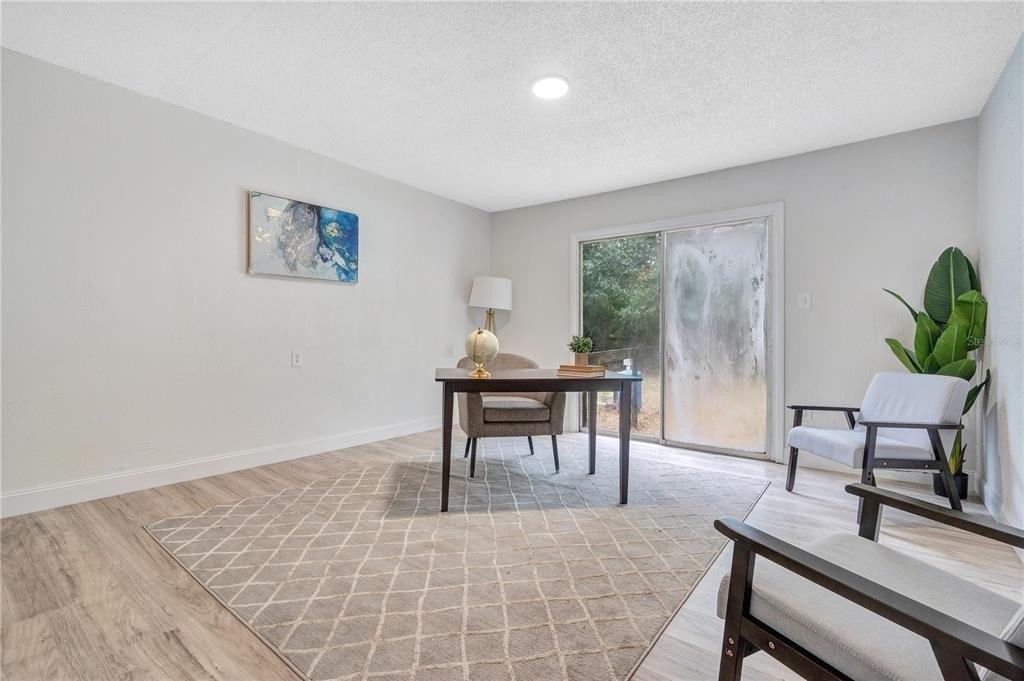
Wow! Check out this space! It can easily be considered a 5 bedroom to help accommodate larger families, work-from-home individuals, or those seeking to enjoy the extra space! The property is founded on a spacious, split-plan layout with the Primary bedroom on the right side and the guest bedrooms & bath to the left side of the home. High ceilings add to the open feel of the home. As you walk through the door of the home youll notice the den, complete with double doors and a gorgeous bay window to let the sun in. Can easily be made into an office, extra bedroom, craft room, etc. To the other side, is an actual dining room! The builder purposefully added the dining room with generously sized space to fit a larger table & chairs to embody the strong sense of family and gathering around the table. As we continue, youll be led to the open kitchen that will feature granite counters, an oversized pantry, an island countertop with sink/breakfast bar, a living room area, and onto an additional flex room with its own exterior access. Similar to the front room, this additional room has generous space to be a bedroom, office, game room, etc. The choice is yours to make! On the left side of the home, the guest bedrooms with closets will share the same bathroom. Equipped with linen closet, stone counter, and tile walls in the shower. The Primary bedroom will have an oversized closet with dual access from both the main room and the en suite bathroom. The primary bathroom has dual sinks, a t
Interior Details
2142
5
2
Has Heating:
Yes
Heating Type:
Heat Pump
Has Cooling:
Yes
Cooling Type:
Central
Has Fuel:
No
Fuel Type:
N/A
Has Basement:
No
Basement Type:
N/A
Has Flooring:
No
Flooring Type:
Vinyl/resilient
Has Fireplace:
Yes
Fireplace Type:
N/A
Property Details
10019
No
Yes
Type:
Garage, Attached
Location:
N/A
Status:
N/A
Number of Spaces:
0
No
No
No
No
Yes
No
No
Construction Details
Modern
Concrete Block/stucco
N/A
Hip
Fiberglass
Tax History
Year
Amount
Land
Improvement
Percent Change
Assessment
2020
$178
$0
$0
--%
$4,173
2019
$165
$0
$0
--%
$3,794
2018
$157
$0
$0
--%
$3,449
2017
$155
$0
$0
--%
$3,135
2016
$144
$2,850
$0
--%
$2,850
2014
$143
$0
$0
--%
$2,550
2013
$158
$0
$0
--%
$3,500
2012
$166
$0
$0
--%
$4,000

Average Home Price in 34473
Nearby Properties
Zip Code
Price
Bed
Bath
Sqft
Lot
Sold Date
$--
4 Beds
3 Baths
2,034 Sqft
10,890 Lot (sqft)
Sold 09/10/2026
$--
4 Beds
2 Baths
1,886 Sqft
15,682 Lot (sqft)
Sold 09/03/2026
$--
4 Beds
3 Baths
2,034 Sqft
15,246 Lot (sqft)
Sold 08/31/2026
$315,000
$315,000
3 Beds
2 Baths
1,850 Sqft
10,019 Lot (sqft)
Sold 07/07/2026
$--
4 Beds
3 Baths
1,890 Sqft
15,246 Lot (sqft)
Sold 06/25/2026
$329,900
$329,900
4 Beds
2 Baths
1,827 Sqft
10,019 Lot (sqft)
Sold 10/27/2026
$337,500
$337,500
5 Beds
2 Baths
2,142 Sqft
10,019 Lot (sqft)
Sold 10/27/2026
$325,000
$325,000
3 Beds
2 Baths
1,933 Sqft
10,019 Lot (sqft)
Sold 09/29/2026
$317,817
$317,817
4 Beds
2 Baths
2,079 Sqft
10,890 Lot (sqft)
Sold 10/26/2026