Member Features
Find Real Estate Bargain!
Full foreclosure details
Home value, equity and ownership info
Find homes priced below market
Get full access with a FREE Account
Already a member?
$244,000
Listing Price4beds
4baths
1,593sqft
9,583sqft lot
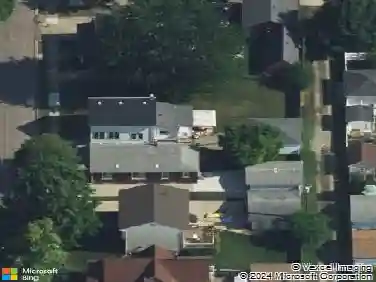
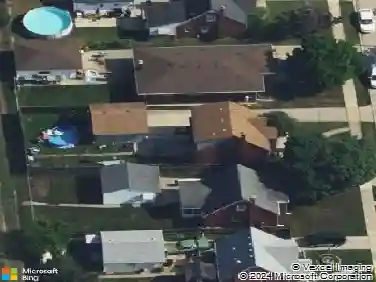
3539 14th St, Wyandotte, MI 48192
Member Features
Find Real Estate Bargain!
Full foreclosure details
Home value, equity and ownership info
Find homes priced below market
Get full access with a FREE Account
Already a member?
For Sale
Off Market
Home type
Price / sqft
Year built
Home Details
A Spacious Retreat Near the Detroit River!nnSettle your family into this beautiful home, progressive neighborhood and wonderful School District! Take advantage of the $5,000 concession to customize to your new home sweet home. nnThis charming 4-bedroom, 1.5-bath home offers room to grow, relax, and entertain in the heart of Wyandotte, just minutes from the Detroit River and all the vibrant local amenities the town has to offer.nnStep inside to discover a super spacious owners bedroom, a cozy family room that flows seamlessly into an enclosed porchperfect for morning coffee or evening gatherings. The finished basement adds valuable bonus space for recreation, hobbies, or storage.nnOut back, youll find a generous lot with two distinct backyard zonesideal for play, gardening, or quiet relaxation. The two-car-long garage and large shed with a metal roof and electricity provide ample room for tools, toys, or even a creative work Theres even a wall-mounted ham
Interior Details
1593
4
4
Has Heating:
Yes
Heating Type:
Forced Air With Air Conditioning
Has Cooling:
Yes
Cooling Type:
N/A
Has Fuel:
No
Fuel Type:
N/A
Has Basement:
No
Basement Type:
Basement (unspecified)
Has Flooring:
No
Flooring Type:
N/A
Has Fireplace:
Yes
Fireplace Type:
N/A
Property Details
9583
No
No
Type:
N/A
Location:
N/A
Status:
N/A
Number of Spaces:
N/A
N/A
N/A
N/A
N/A
N/A
N/A
N/A
Construction Details
N/A
N/A
N/A
N/A
N/A
Tax History
Year
Amount
Land
Improvement
Percent Change
Assessment
2018
$3,121
$0
$0
--%
$74,300
2019
$3,963
$0
$0
--%
$68,600
2018
$3,121
$0
$0
--%
$56,900
2017
$3,100
$0
$0
--%
$70,200
2016
$3,129
$0
$0
--%
$63,800
2014
$2,960
$0
$0
--%
$55,100
2013
$2,864
$0
$0
--%
$54,100
2012
$3,274
$0
$0
--%
$56,700

Average Home Price in 48192
Nearby Properties
Zip Code
Price
Bed
Bath
Sqft
Lot
Sold Date
$211,229
$211,229
-- Beds
1 Baths
1,564 Sqft
10,019 Lot (sqft)
Sold 08/12/2026
$244,000
$244,000
4 Beds
4 Baths
1,593 Sqft
9,583 Lot (sqft)
Sold 10/13/2026
$270,000
$270,000
4 Beds
2 Baths
1,518 Sqft
5,227 Lot (sqft)
Sold 09/29/2026
$--
-- Beds
2 Baths
1,431 Sqft
6,970 Lot (sqft)
Sold 10/13/2026
$218,102
$218,102
-- Beds
2 Baths
1,446 Sqft
4,356 Lot (sqft)
Sold 10/27/2026
$202,988
$202,988
-- Beds
1 Baths
1,469 Sqft
6,970 Lot (sqft)
Sold 10/27/2026
$205,000
$205,000
-- Beds
2 Baths
1,644 Sqft
6,970 Lot (sqft)
Sold 10/27/2026
$189,900
$189,900
-- Beds
1 Baths
1,532 Sqft
5,227 Lot (sqft)
Sold 10/26/2026
$100,000
$100,000
2 Beds
1 Baths
1,530 Sqft
5,227 Lot (sqft)
Sold 09/29/2026