Member Features
Find Real Estate Bargain!
Full foreclosure details
Home value, equity and ownership info
Find homes priced below market
Get full access with a FREE Account
Already a member?
$950,000
Listing Price3beds
4baths
1,505sqft
1,209sqft lot
4653 14th St, Boulder, CO 80304
Member Features
Find Real Estate Bargain!
Full foreclosure details
Home value, equity and ownership info
Find homes priced below market
Get full access with a FREE Account
Already a member?
For Sale
Off Market
Home type
Price / sqft
Year built
Home Details
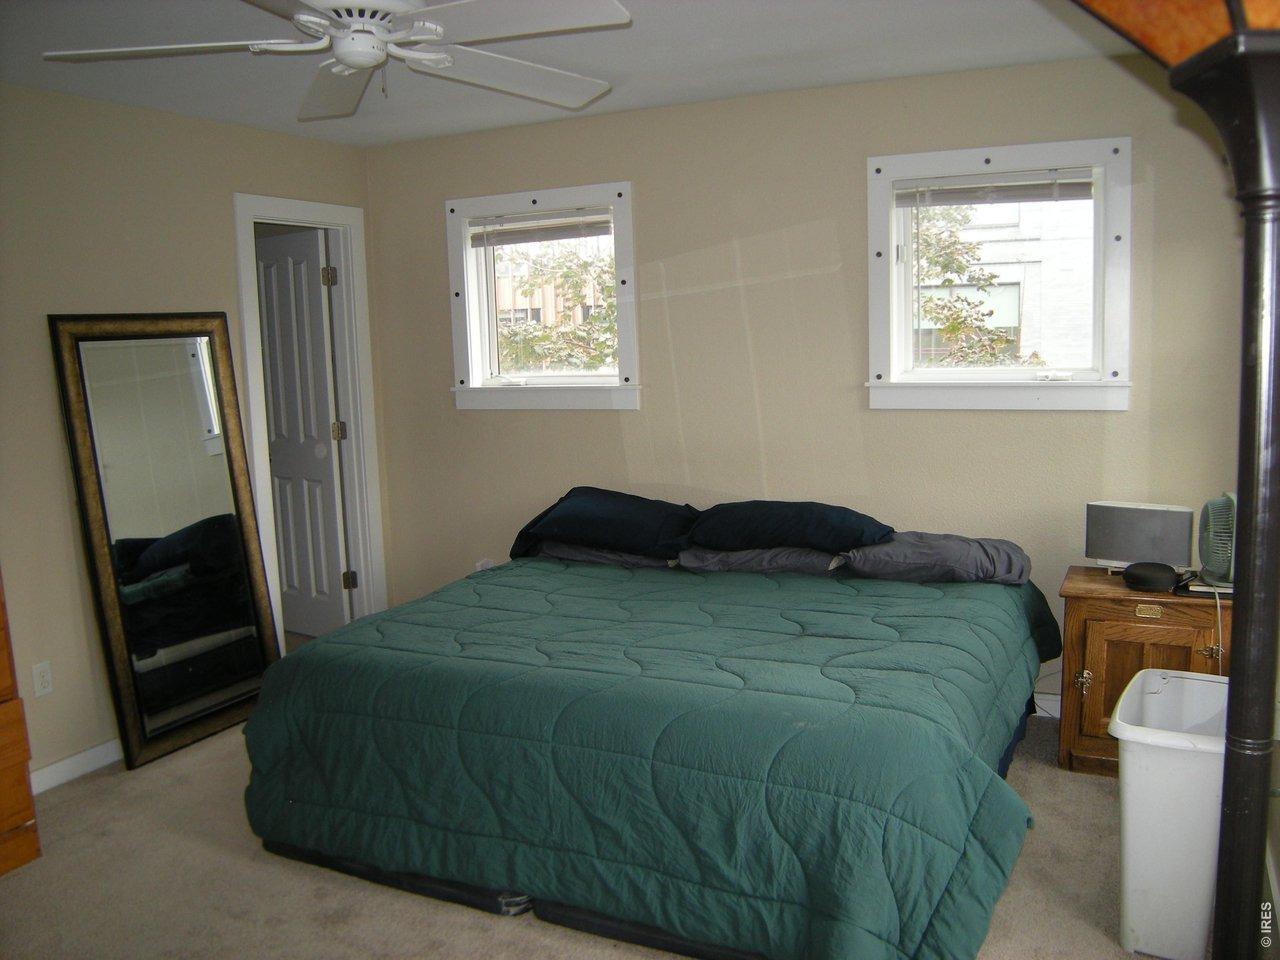
Peaceful park-front living awaits in this charming 3BD/3.5BA end-unit townhome featuring sun-splashed contemporary interiors, a home office, multiple outdoor spaces and tons of storage directly across from Holiday Park. A lovely front porch with park views welcomes you inside this 2,101SF residence filled with tall ceilings, gleaming hardwood floors, and large windows on the eastern, southern and western exposures. The main floors open layout flows past an inviting living room with a fireplace and modern ceiling fan and a spacious dining area. Ahead, the bright kitchen boasts wood cabinetry, granite countertops, tile backsplashes and stainless steel appliances. An adjacent powder room and pantry storage add convenience, while an easy-care turf yard right off the kitchen makes al fresco dining irresistible. Head up the stunning wood staircase to explore the sun-drenched owners suite, featuring an oversized Elfa closet and a windowed en suite bathroom with a double vanity and large tub/shower. The secondary suite on this level includes its own Elfa closet and en suite bath. A large hall closet with washer-dryer hookups completes this level, while a spiral staircase leads to the top-floor loft area, the ideal spot for a home office or lounge area next to your dramatic rooftop deck. Imagine gathering with friends on this spacious pergola-topped retreat wrapped in jaw-dropping views of the Flatirons and surrounding mountains. On the finished lower level, youll find a flex room per
Interior Details
1505
3
4
Has Heating:
Yes
Heating Type:
Forced Air With Air Conditioning
Has Cooling:
Yes
Cooling Type:
Central
Has Fuel:
No
Fuel Type:
N/A
Has Basement:
No
Basement Type:
Unfinished
Has Flooring:
No
Flooring Type:
N/A
Has Fireplace:
Yes
Fireplace Type:
N/A
Property Details
1209
No
No
Type:
N/A
Location:
N/A
Status:
N/A
Number of Spaces:
N/A
No
No
No
No
Yes
No
No
Construction Details
Townhouse
Combination
N/A
N/A
Other (not Classified)
Tax History
Year
Amount
Land
Improvement
Percent Change
Assessment
2019
$3,875
$15,373
$29,837
--%
$45,210
2019
$3,875
$15,373
$29,837
--%
$45,210
2018
$4,226
$19,512
$29,239
--%
$48,751
2017
$4,094
$19,512
$29,239
--%
$48,751
2016
$3,700
$17,114
$25,631
--%
$42,745
2014
$2,864
$7,642
$25,671
--%
$33,313
2013
$2,801
$7,642
$25,671
--%
$33,313
2012
$2,907
$4,856
$29,850
--%
$34,706

Average Home Price in 80304
Nearby Properties
Zip Code
Price
Bed
Bath
Sqft
Lot
Sold Date
$787,097
3 Beds
3 Baths
1,683 Sqft
1,611 Lot (sqft)
Sold 10/01/2026
$885,000
$885,000
3 Beds
2.5 Baths
1,477 Sqft
4,865 Lot (sqft)
Sold 06/05/2026
$950,000
$950,000
3 Beds
4 Baths
1,505 Sqft
1,209 Lot (sqft)
Sold 10/13/2026
$849,000
$849,000
3 Beds
2 Baths
1,684 Sqft
2,108 Lot (sqft)
Sold 04/01/2026