Member Features
Find Real Estate Bargain!
Full foreclosure details
Home value, equity and ownership info
Find homes priced below market
Get full access with a FREE Account
Already a member?
$570,147
Listing Price3beds
2baths
1,729sqft
8,160sqft lot
2156 Sw 14th Dr, Gresham, OR 97080
Member Features
Find Real Estate Bargain!
Full foreclosure details
Home value, equity and ownership info
Find homes priced below market
Get full access with a FREE Account
Already a member?
For Sale
Home type
Price / sqft
Year built
Home Details
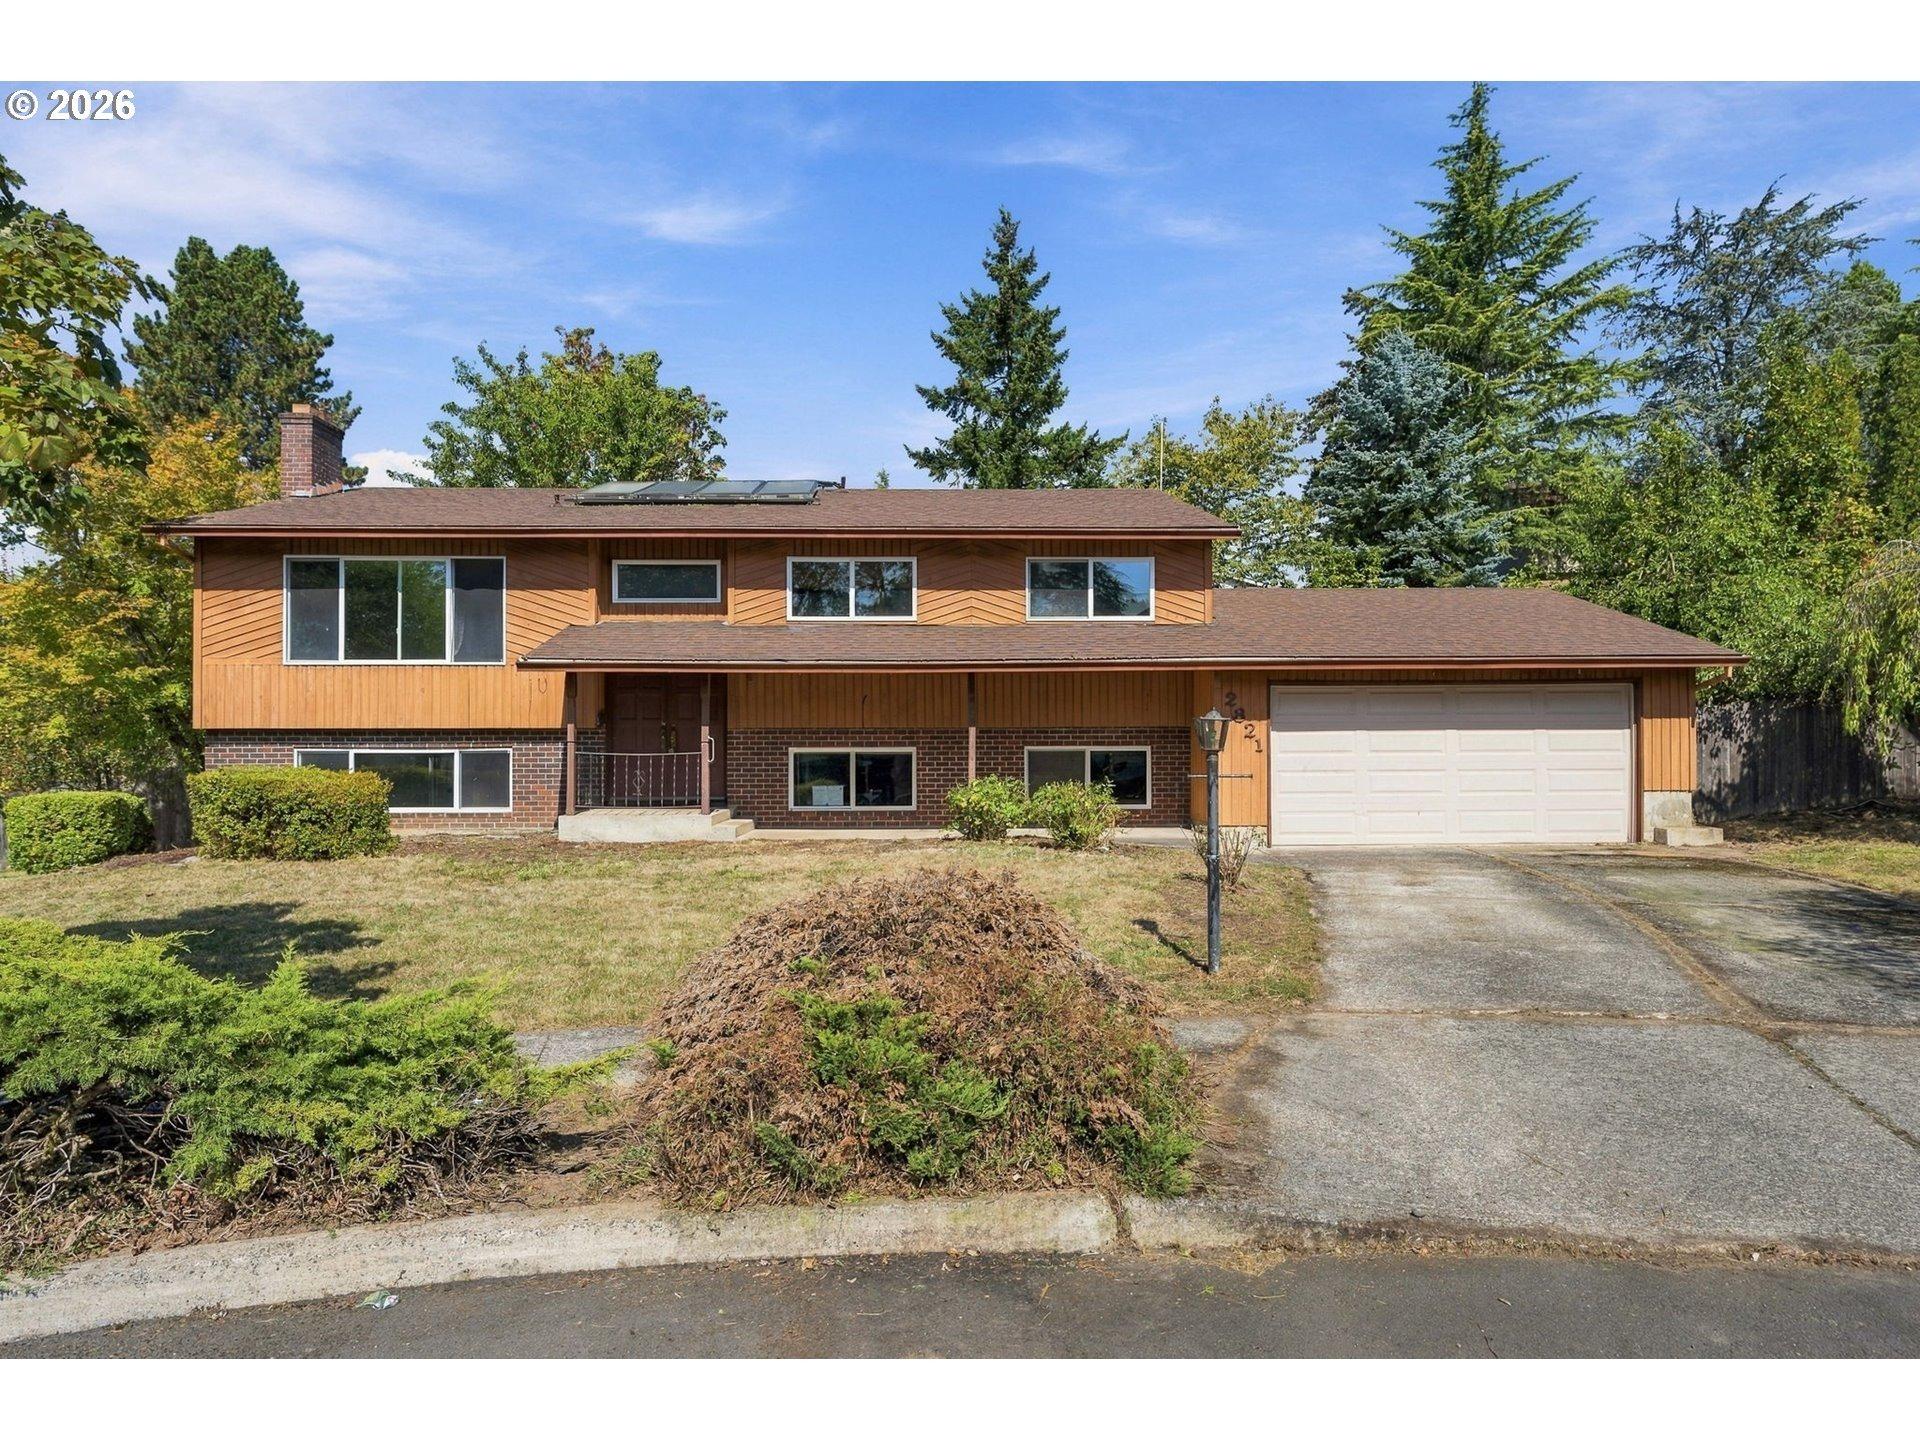
One-level living with an open floor plan offering 1,729 sf, 3 bedrooms, and 2 bathrooms - truly move-in ready. The great room brings it all together with gorgeous laminate flooring, a propane fireplace with built-ins, and ample windows that frame the backyard, plus a door for easy indoor/outdoor access. The kitchen is open and chic with granite counters, stainless appliances (refrigerator included), and an adjoining dining area. The spacious primary suite stands out with a statement wood accent wall crafted with full-width horizontal planks in warm, natural tones, paired with modern sconces - bringing a perfect blend of rustic texture and modern style. A spa-like ensuite featuring double sinks, a soaking tub, and separate walk-in shower, plus a walk-in closet. The large laundry room is dialed in with built-ins, granite counters, and a folding station - washer and dryer included. Outside, the beautifully landscaped, low-maintenance backyard is ready for year-round enjoyment with a fully fenced layout, covered patio, fire pit, pathways, hot tub, and a Tuff Shed for extra storage. Minutes to Downtown Gresham, Shopping, Restaurants, Parks and Walking trails. RV parking and NO HOA seal the deal.
Interior Details
1729
3
2
Has Heating:
Yes
Heating Type:
Heat Pump
Has Cooling:
Yes
Cooling Type:
N/A
Has Fuel:
No
Fuel Type:
N/A
Has Basement:
No
Basement Type:
N/A
Has Flooring:
No
Flooring Type:
N/A
Has Fireplace:
Yes
Fireplace Type:
N/A
Property Details
8160
Yes
Yes
Type:
Garage, Attached
Location:
N/A
Status:
N/A
Number of Spaces:
2
N/A
N/A
N/A
N/A
N/A
N/A
N/A
Construction Details
N/A
Frame Wood
N/A
Gable
Composition Shingle
Tax History
Year
Amount
Land
Improvement
Percent Change
Assessment
2019
$4,047
$0
$0
--%
$226,600
2019
$4,047
$0
$0
--%
$220,000
2018
$3,859
$0
$0
--%
$213,600
2017
$3,702
$0
$0
--%
$207,390
2016
$3,264
$0
$0
--%
$201,360
2014
$2,228
$0
$0
--%
$135,720
2013
$2,156
$0
$0
--%
$131,770
2012
$2,047
$0
$0
--%
$127,940

Average Home Price in 97080
Nearby Properties
Zip Code
Price
Bed
Bath
Sqft
Lot
Sold Date
$521,074
$521,074
3 Beds
2 Baths
1,780 Sqft
10,000 Lot (sqft)
Sold 10/07/2026
$538,090
$538,090
2 Beds
2 Baths
1,836 Sqft
11,132 Lot (sqft)
Sold 09/01/2026
$474,045
3 Beds
1.5 Baths
1,785 Sqft
10,000 Lot (sqft)
Sold 08/26/2026
$451,483
$451,483
-- Beds
2 Baths
1,903 Sqft
5,537 Lot (sqft)
Sold 07/15/2026
$518,144
$518,144
3 Beds
2 Baths
1,755 Sqft
9,215 Lot (sqft)
Sold 06/24/2026
$512,385
$512,385
3 Beds
3 Baths
1,632 Sqft
7,001 Lot (sqft)
Sold 06/08/2026
$570,147
$570,147
3 Beds
2 Baths
1,729 Sqft
8,160 Lot (sqft)
Sold 10/26/2026
$464,000
$464,000
3 Beds
1.5 Baths
1,750 Sqft
9,600 Lot (sqft)
Sold 10/26/2026
$602,117
$602,117
3 Beds
2 Baths
1,817 Sqft
10,531 Lot (sqft)
Sold 10/26/2026