Member Features
Find Real Estate Bargain!
Full foreclosure details
Home value, equity and ownership info
Find homes priced below market
Get full access with a FREE Account
Already a member?
$11,900,000
Listing Price5beds
7baths
1,694sqft
9,148sqft lot
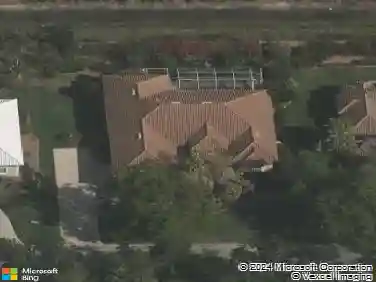
461 14th Ave S, Naples, FL 34102
Member Features
Find Real Estate Bargain!
Full foreclosure details
Home value, equity and ownership info
Find homes priced below market
Get full access with a FREE Account
Already a member?
For Sale
Off Market
Home type
Price / sqft
Year built
Home Details
Representing a collaborative effort to push the edge of refined beauty and luxury, 461 embodies elevated sophistication - just 4 blocks from the beach and one block to the locally preferred 3rd St shopping and dining. Flawlessly designed by Jeffrey Fisher Home, penned by the celebrated firm of MHK Architecture, and built to exacting standards by Waterside Builders. Warm color tones seamlessly blend with rich materials and textures. Through the foyer a light-filled, beautifully designed study leads to open dining and a stunning backlit bar. The elegant first floor Master wing is positioned with quick access to the pool and outdoor area. The upscale designer kitchen featuring Wolf, Subzero and Miele, adjoin a spacious pantry and first floor laundry. The living room looks out toward the pool and spa, with multiple covered outdoor spaces in a secluded and serene design. Upstairs on the second level privacy and amenities are paramount. 3 en suite bedrooms, an additional laundry room, spacious bonus room, and a VIP 2nd floor bedroom suite with exterior accessibility. Control 4 home automation and in addition to a home generator ensure comfort and convenience. A truly bespoke offering positioned in the most sought after section of Old Naples.
Interior Details
1694
5
7
Has Heating:
No
Heating Type:
N/A
Has Cooling:
No
Cooling Type:
N/A
Has Fuel:
No
Fuel Type:
N/A
Has Basement:
No
Basement Type:
N/A
Has Flooring:
No
Flooring Type:
N/A
Has Fireplace:
Yes
Fireplace Type:
N/A
Property Details
9148
No
No
Type:
N/A
Location:
N/A
Status:
N/A
Number of Spaces:
N/A
N/A
N/A
N/A
N/A
N/A
N/A
N/A
Construction Details
N/A
N/A
N/A
N/A
N/A
Tax History
Year
Amount
Land
Improvement
Percent Change
Assessment
2020
$14,948
$0
$0
--%
$1,472,246
2019
$13,736
$1,306,800
$31,605
--%
$1,338,405
2018
$15,838
$0
$0
--%
$1,294,446
2017
$15,860
$1,808,980
$97,100
--%
$1,906,080
2016
$15,164
$1,808,980
$41,768
--%
$1,850,748
2014
$10,430
$0
$0
--%
$884,124
2013
$8,758
$0
$0
--%
$803,749
2012
$9,244
$0
$0
--%
$836,677

Average Home Price in 34102
Nearby Properties
Zip Code
Price
Bed
Bath
Sqft
Lot
Sold Date
$6,440,057
$6,440,057
-- Beds
-- Baths
1,851 Sqft
12,197 Lot (sqft)
Sold 10/22/2026
$2,697,914
$2,697,914
-- Beds
-- Baths
1,639 Sqft
7,405 Lot (sqft)
Sold 10/06/2026
$19,599,508
$19,599,508
5 Beds
7 Baths
1,878 Sqft
14,810 Lot (sqft)
Sold 11/02/2026
$5,299,000
$5,299,000
-- Beds
-- Baths
1,699 Sqft
7,405 Lot (sqft)
Sold 10/27/2026
$11,900,000
$11,900,000
5 Beds
7 Baths
1,694 Sqft
9,148 Lot (sqft)
Sold 10/26/2026