Member Features
Find Real Estate Bargain!
Full foreclosure details
Home value, equity and ownership info
Find homes priced below market
Get full access with a FREE Account
Already a member?
$375,000
Listing Price4beds
2baths
2,535sqft
8,121sqft lot
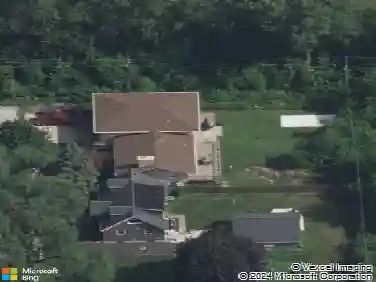
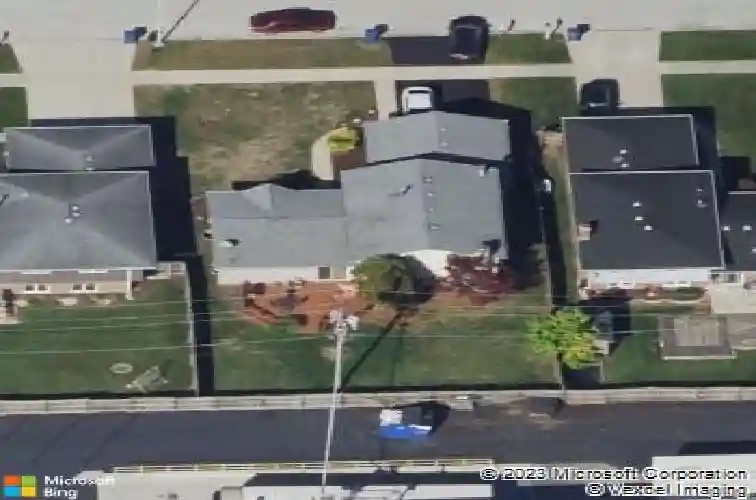
4653 146th St, Midlothian, IL 60445
Member Features
Find Real Estate Bargain!
Full foreclosure details
Home value, equity and ownership info
Find homes priced below market
Get full access with a FREE Account
Already a member?
For Sale
Off Market
Home type
Price / sqft
Year built
Home Details
MASTER SUITE WITH FIREPLACE & TWO PERSON JET TUB!!! Must see this home with many customizations on 4-levels and 2,500 SF of finished living space... perfect for related living! ***Owner is gifting buyer with $10,000 Closing Cost Credit to help buydown their interest rate or for remodeling allowance*** Also, there is an additional $5,000 through Chase's Homebuyer Grant available (Contact Eric Kubiak at Chase in Shorewood) with a total of $15,000 to the buyer for closing costs!!! The Living Room, Dining Room, and Kitchen have stunning Cathedral Ceiling views with plant shelves to display your finer things! The Kitchen has hardwood flooring, Recessed Lighting, Granite-look countertops accented with a slate backsplash. Dine in the Kitchen or on the large deck 22x17 for some BBQ fun! Relax in the Master Ensuite in front of the gorgeous fireplace or in the jetted two-person Garden Tub. The Ensuite Bath features a Separate Shower, and vanity connecting to the California bath. All Bedrooms on upper level are accented with Crown Molding, newer carpeting, and some have wainscoting or Captain's Chair Rail accents too! On those wintery nights, enjoy a fire in the Family Room with a marble-look fireplace accented with a Captain's Chair Rail and display shelving. There is a 4th bedroom accented with a chair rail and has a spacious wall to wall closet. The Basement has been finished with a wet bar and stools, mirrors (convert to a workout studio or dance floor), and has wainscoting or Capta
Interior Details
2535
4
2
Has Heating:
Yes
Heating Type:
Yes
Has Cooling:
Yes
Cooling Type:
Central
Has Fuel:
No
Fuel Type:
N/A
Has Basement:
No
Basement Type:
Finished
Has Flooring:
No
Flooring Type:
N/A
Has Fireplace:
Yes
Fireplace Type:
N/A
Property Details
8121
No
No
Type:
Garage, Detached
Location:
N/A
Status:
N/A
Number of Spaces:
3
N/A
N/A
N/A
N/A
N/A
N/A
N/A
Construction Details
Split Level
Frame/masonry
N/A
N/A
Asphalt
Tax History
Year
Amount
Land
Improvement
Percent Change
Assessment
2018
$5,990
$2,639
$14,837
--%
$17,476
2017
$5,829
$2,639
$14,837
--%
$17,476
2016
$5,314
$2,233
$12,665
--%
$14,898
2015
$5,962
$2,233
$14,627
--%
$16,860
2014
$5,806
$2,233
$14,627
--%
$16,860
2012
$7,261
$2,233
$21,173
--%
$23,406
2011
$6,901
$2,233
$21,173
--%
$23,406

Average Home Price in 60445
Nearby Properties
Zip Code
Price
Bed
Bath
Sqft
Lot
Sold Date
$375,000
$375,000
4 Beds
2 Baths
2,535 Sqft
8,121 Lot (sqft)
Sold 11/02/2026
$440,073
$440,073
3 Beds
1.5 Baths
2,666 Sqft
9,014 Lot (sqft)
Sold 10/26/2026
$499,084
$499,084
4 Beds
2.5 Baths
2,716 Sqft
8,308 Lot (sqft)
Sold 10/26/2026