Member Features
Find Real Estate Bargain!
Full foreclosure details
Home value, equity and ownership info
Find homes priced below market
Get full access with a FREE Account
Already a member?
$1,199,000
Listing Price4beds
4baths
4,224sqft
33,018sqft lot
10016 NE 146th St, Jones, OK 73049
Member Features
Find Real Estate Bargain!
Full foreclosure details
Home value, equity and ownership info
Find homes priced below market
Get full access with a FREE Account
Already a member?
For Sale
Off Market
Home type
Price / sqft
Year built
Home Details
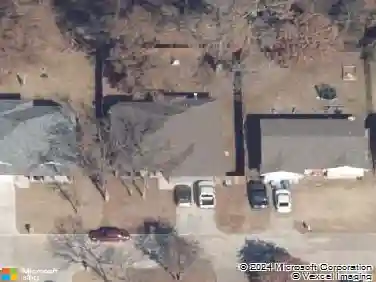
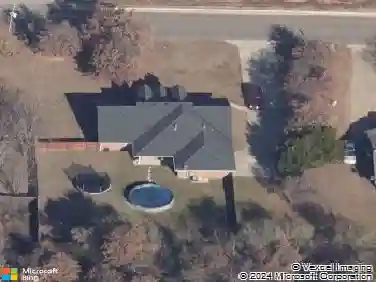
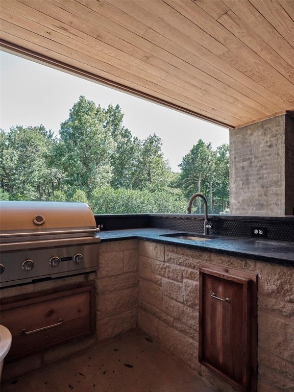
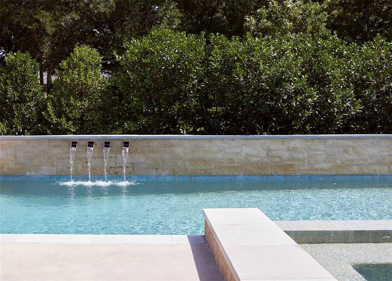
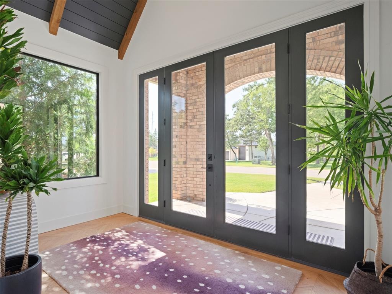
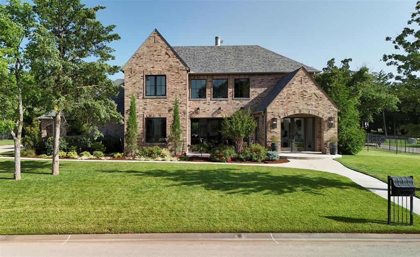
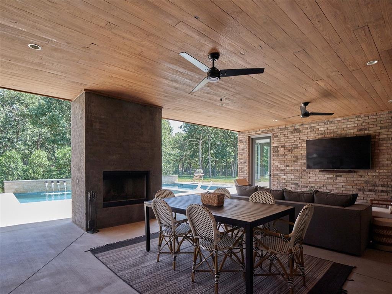
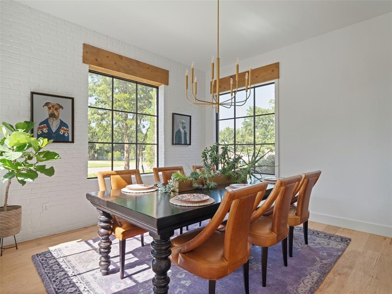
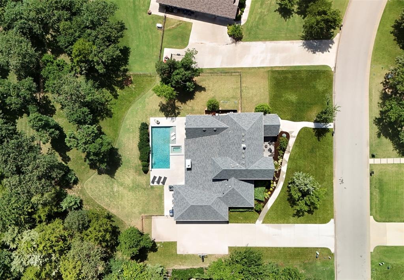
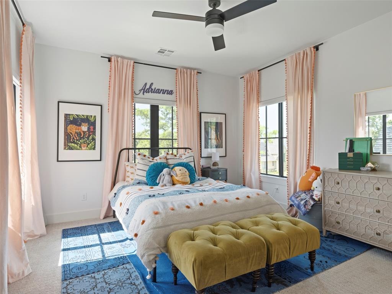
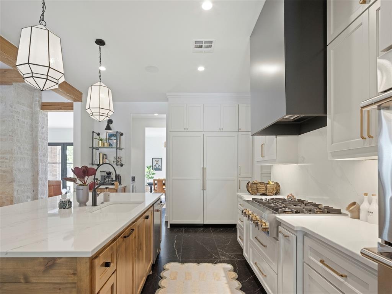
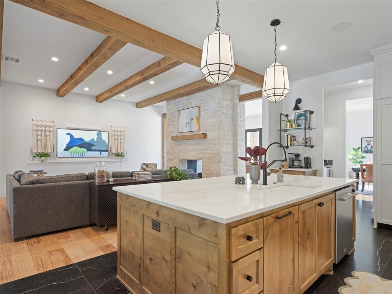
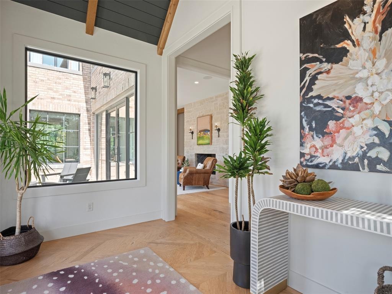
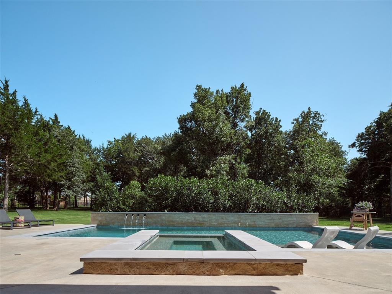
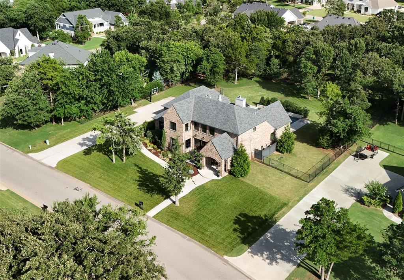
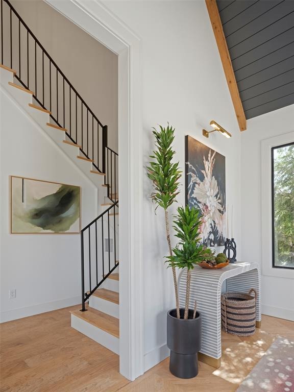
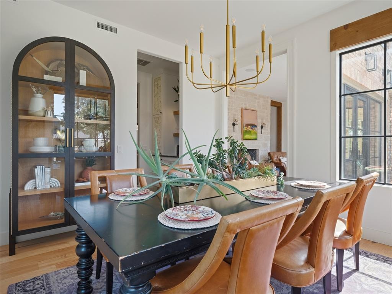
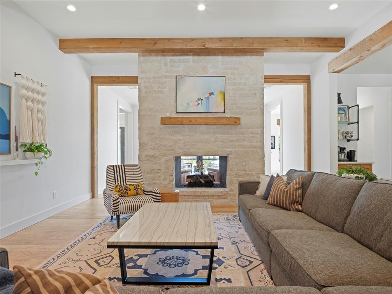
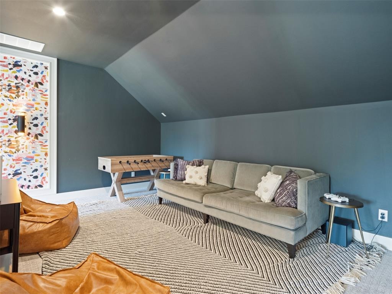
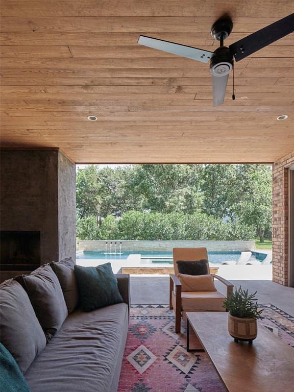
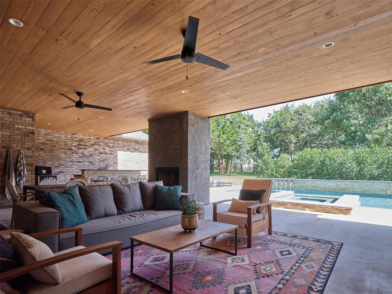
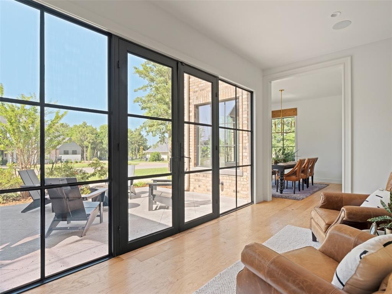
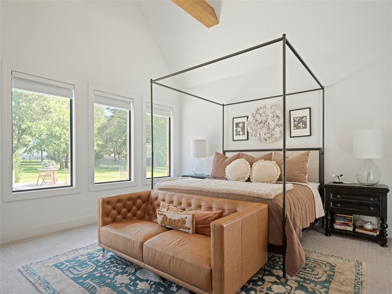
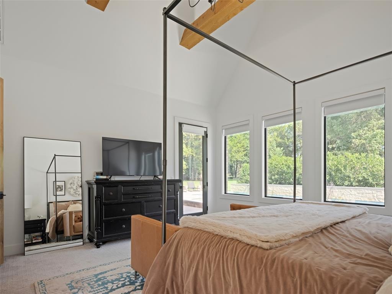
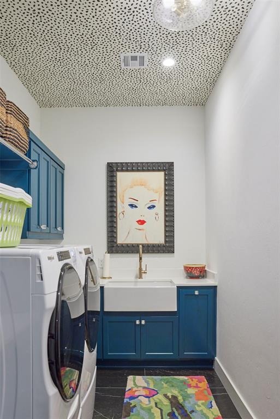
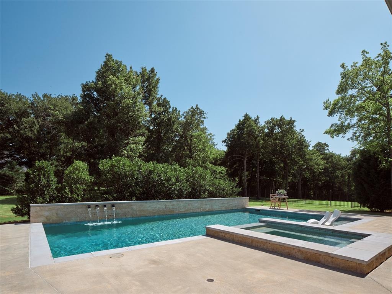
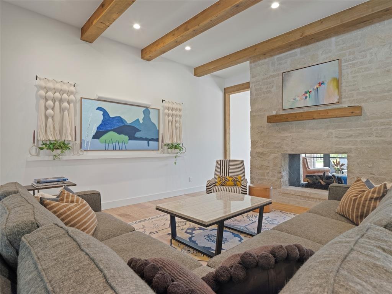
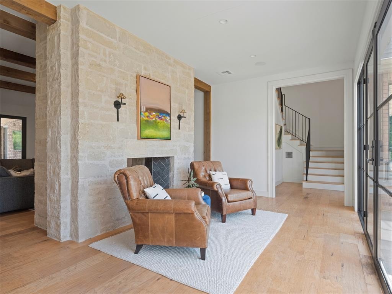
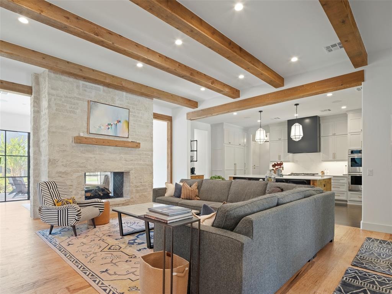
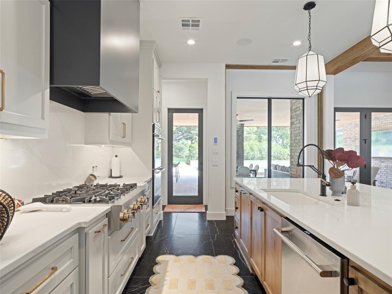
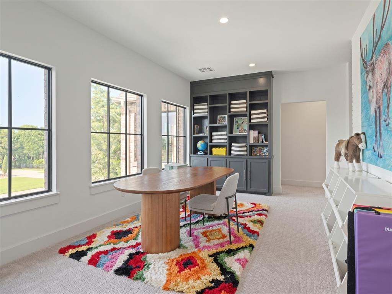
Set on three-quarters of an acre with mature trees and seamless indoor-outdoor living, this custom MassaRossa home feels connected to its surroundings from the moment you arrive. At the entry, a wall of windows and doors opens onto a welcoming front patio, filling the interior with natural light and framing views of the landscape. That same connection continues throughout the home, where exposed brick, warm natural materials, and a floor-to-ceiling stone fireplace add architectural depth and character.nThe backyard is a standout feature, with a canopy of mature trees providing shade and a rare degree of privacy within The Falls. A heated pool and spa with cascading fountains, a dramatic stone water feature, and tanning ledge complement the expansive covered outdoor living area, complete with an outdoor kitchen and fireplace. Whether enjoying a quiet evening or entertaining friends, these spaces flow naturally from indoors to out.nThe kitchen features a generous island, built-in JennAir refrigerator, gas cooktop, double ovens, and a spacious butler's pantry with abundant storage and counter space. The main level includes both the primary suite and a private ensuite guest room, along with a separate powder bath conveniently located for pool and outdoor entertaining access.nUpstairs, two distinct living spaces, a private office, half bath, and two generously sized bedrooms connected by a Jack-n-Jill bath offer flexibility for work, recreation and everyday living.nAdditional amen
Interior Details
4224
4
4
Has Heating:
Yes
Heating Type:
Central
Has Cooling:
Yes
Cooling Type:
Central
Has Fuel:
No
Fuel Type:
N/A
Has Basement:
No
Basement Type:
N/A
Has Flooring:
No
Flooring Type:
N/A
Has Fireplace:
Yes
Fireplace Type:
N/A
Property Details
33018
No
No
Type:
Garage, Attached
Location:
N/A
Status:
N/A
Number of Spaces:
0
N/A
N/A
N/A
N/A
N/A
N/A
N/A
Construction Details
N/A
Frame Brick
N/A
Hip
Asphalt
Tax History
Year
Amount
Land
Improvement
Percent Change
Assessment
2020
$175
$1,457
$0
--%
$1,457
2019
$176
$1,457
$0
--%
$1,457
2018
$177
$1,458
$0
--%
$1,458

Average Home Price in 73049
Nearby Properties
Zip Code
Price
Bed
Bath
Sqft
Lot
Sold Date
$699,000
3 Beds
4 Baths
4,606 Sqft
30,100 Lot (sqft)
Sold 09/29/2026
$1,199,000
$1,199,000
4 Beds
4 Baths
4,224 Sqft
33,018 Lot (sqft)
Sold 10/26/2026
$1,139,144
$1,139,144
4 Beds
3.5 Baths
3,883 Sqft
30,144 Lot (sqft)
Sold 10/26/2026
$1,822,631
$1,822,631
5 Beds
3 Baths
4,127 Sqft
208,609 Lot (sqft)
Sold 10/27/2026