Member Features
Find Real Estate Bargain!
Full foreclosure details
Home value, equity and ownership info
Find homes priced below market
Get full access with a FREE Account
Already a member?
$825,000
Listing Price5beds
5baths
4,874sqft
20,846sqft lot
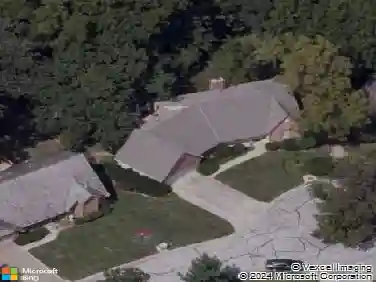
9206 W 146th Pl, Overland Park, KS 66221
Member Features
Find Real Estate Bargain!
Full foreclosure details
Home value, equity and ownership info
Find homes priced below market
Get full access with a FREE Account
Already a member?
For Sale
Home type
Price / sqft
Year built
Home Details
Entertainers Dream In Blue ValleyGourmet Kitchen, Walkout Basement & Room For Every Lifestyle. . Welcome To 9206 W 146th PlYour Blue Valley Dream Home Offering 5 Beds, 4.5 Baths, 3 Car Garage. This Stunning 2-Story Combines Striking Architecture, Designer Finishes & Thoughtful Design Spread Over 4,789 Sq Ft (3,389 Above + 1,400 Below), Every Inch Is Curated For Style, Function & Livability. The Chefs Kitchen Is A Showstopper! Quartz Counters, Marble Herringbone Backsplash, Custom Cabinets, SS Appliances, Induction Stove, Center Island & Coffee Bar w/Wine Fridge. A Bright Breakfast Area w/Fireplace & Deck Access Creates The Perfect Morning Spot To Start Your Day. The Living Room Impresses w/Tall Ceilings, Custom Built-Ins Wet Bar, Fireplace & Wall Of Windows Overlooking The Backyard Oasis. A Formal Dining Room, Private Office, Stylish 1/2 Bath & Laundry Complete The Main Level. Upstairs, The Primary Suite Is Its Own RetreatVaulted Ceiling, Fireplace Sitting Area, Spa Bath w/Granite Double Vanity, Walk-In Steam Shower, Jetted Tub & Expansive Walk-In Closet w/Bonus Storage On Both Sides. 3 Secondary Beds & 2 Full Baths Offer Comfort, Privacy & Flexibility For Family Or Guests. The W/O Bsmt Is A Ready Canvas That Expands Living OptionsGranite Wet Bar w/Bev Fridge, Spacious Media/Game Area, Fitness Zone, Full Bath, 5th Bed & Spaces Perfect For Work Or Play. Ideal For Hosting Game Days, Movie Nights Or Guests. Step Outside To Your Expansive Fenced YardIdeal For Gardening, Sports Or
Interior Details
4874
5
5
Has Heating:
Yes
Heating Type:
Yes
Has Cooling:
Yes
Cooling Type:
Central
Has Fuel:
No
Fuel Type:
N/A
Has Basement:
No
Basement Type:
Full, Daylight
Has Flooring:
No
Flooring Type:
N/A
Has Fireplace:
Yes
Fireplace Type:
N/A
Property Details
20846
Yes
Yes
Type:
Garage, Attached
Location:
N/A
Status:
N/A
Number of Spaces:
3
No
No
No
No
No
No
No
Construction Details
Conventional
Combination
N/A
N/A
Composition Shingle
Tax History
Year
Amount
Land
Improvement
Percent Change
Assessment
2020
$6,729
$11,639
$48,149
--%
$59,788
2020
$6,729
$9,313
$49,452
--%
$58,765
2019
$6,756
$9,316
$46,850
--%
$56,166
2018
$6,588
$9,316
$43,308
--%
$52,624
2016
$5,948
$9,316
$40,456
--%
$49,772

Average Home Price in 66221