Member Features
Find Real Estate Bargain!
Full foreclosure details
Home value, equity and ownership info
Find homes priced below market
Get full access with a FREE Account
Already a member?
$446,111
Listing Price--beds
2.5baths
2,973sqft
8,886sqft lot
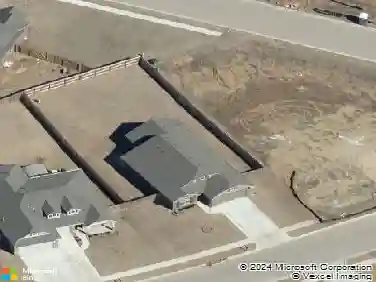
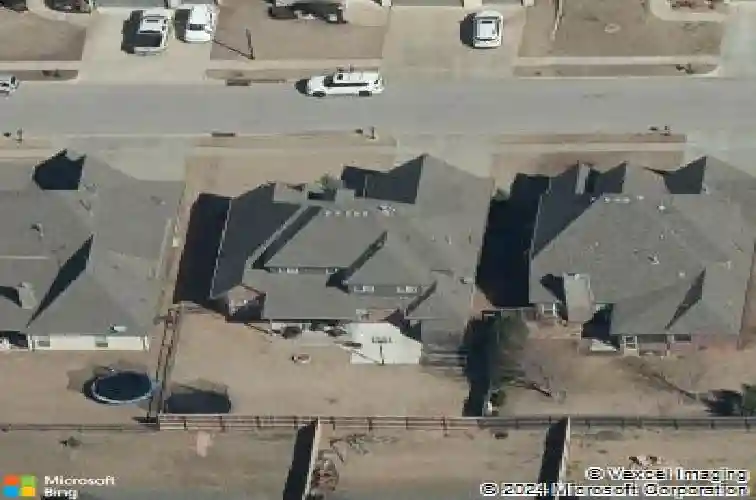
5968 E 145th Pl S, Bixby, OK 74008
Member Features
Find Real Estate Bargain!
Full foreclosure details
Home value, equity and ownership info
Find homes priced below market
Get full access with a FREE Account
Already a member?
For Sale
Off Market
Home type
Price / sqft
Year built
Home Details
Beautifully Updated Home in Bixby Schools!nDon't miss this stunning 4-bedroom, 2.5-bath home with a dedicated office (or workout room) and a 3-car garage. The open floor plan is perfect for modern living, featuring a gorgeous kitchen with granite countertops, a large island overlooking the great room, stainless steel appliances, under-cabinet lighting, travertine backsplash, and a convenient butler's pantry.nEnjoy meals in the formal dining room and relax in the spacious living area with hand-scraped hardwood floors and surround sound. The primary suite offers a private retreat with double sinks, a jetted tub, tiled shower, and a large walk-in closet. Upstairs, you'll find three additional bedrooms and a generous game room with a charming Juliet balcony.nLocated in the desirable Bixby School District, this home is close to shopping, dining, and neighborhood amenities including a community pool
Interior Details
2973
N/A
2.5
Has Heating:
Yes
Heating Type:
Central
Has Cooling:
Yes
Cooling Type:
Central
Has Fuel:
No
Fuel Type:
N/A
Has Basement:
No
Basement Type:
Partial
Has Flooring:
No
Flooring Type:
N/A
Has Fireplace:
Yes
Fireplace Type:
N/A
Property Details
8886
No
No
Type:
Garage, Attached
Location:
N/A
Status:
N/A
Number of Spaces:
3
No
No
No
No
Yes
No
No
Construction Details
N/A
Brick
N/A
Gable/hip
Asphalt
Tax History
Year
Amount
Land
Improvement
Percent Change
Assessment
2019
$4,086
$4,620
$26,182
--%
$30,802
2019
$4,086
$4,620
$26,182
--%
$30,802
2018
$4,048
$4,620
$26,182
--%
$30,802
2017
$4,022
$4,620
$26,182
--%
$30,802
2016
$3,910
$4,620
$25,685
--%
$30,305
2014
$3,733
$4,620
$25,685
--%
$30,305
2013
$3,720
$4,620
$25,685
--%
$30,305
2012
$716
$4,620
$12,650
--%
$17,270

Average Home Price in 74008
Nearby Properties
Zip Code
Price
Bed
Bath
Sqft
Lot
Sold Date
$458,496
$458,496
-- Beds
2.5 Baths
3,297 Sqft
16,117 Lot (sqft)
Sold 10/14/2026
$460,856
$460,856
-- Beds
3 Baths
2,845 Sqft
9,060 Lot (sqft)
Sold 09/25/2026
$506,169
$506,169
-- Beds
3 Baths
3,332 Sqft
8,407 Lot (sqft)
Sold 07/22/2026
$463,089
$463,089
-- Beds
3 Baths
2,797 Sqft
9,496 Lot (sqft)
Sold 10/13/2026
$455,000
$455,000
-- Beds
3 Baths
3,034 Sqft
8,407 Lot (sqft)
Sold 10/13/2026
$453,801
$453,801
-- Beds
3.5 Baths
3,078 Sqft
8,407 Lot (sqft)
Sold 10/18/2026
$500,000
$500,000
4 Beds
3.5 Baths
3,415 Sqft
9,453 Lot (sqft)
Sold 10/13/2026
$396,000
$396,000
-- Beds
3.5 Baths
2,585 Sqft
7,797 Lot (sqft)
Sold 10/18/2026
$390,000
$390,000
-- Beds
3 Baths
2,950 Sqft
9,453 Lot (sqft)
Sold 09/09/2026