Member Features
Find Real Estate Bargain!
Full foreclosure details
Home value, equity and ownership info
Find homes priced below market
Get full access with a FREE Account
Already a member?
$515,000
Listing Price3beds
3baths
1,980sqft
7,534sqft lot
1742 N 144th Dr, Goodyear, AZ 85395
Member Features
Find Real Estate Bargain!
Full foreclosure details
Home value, equity and ownership info
Find homes priced below market
Get full access with a FREE Account
Already a member?
For Sale
Off Market
Home type
Price / sqft
Year built
Home Details
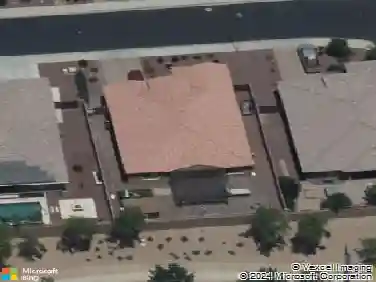
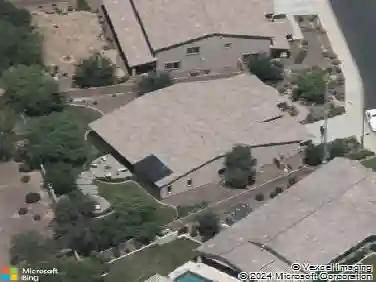
Welcome to Camelot at Palm Valley! This beautifully maintained 3 bedroom, 2 bathroom home has the kind of features buyers hope to find but rarely get all in one place. From the sparkling pool and owned solar to the corner lot, RV gate, and paver driveway, this home checks a lot of boxes before you even step inside. The split floor plan offers privacy and functionality, while the open kitchen features stainless steel appliances, granite counters, maple cabinets, a walk-in pantry, and an island perfect for gathering. The cozy den with fireplace adds a great extra living space, and the spacious primary suite includes dual sinks, a separate tub and shower, and a huge walk-in closet. Step outside to enjoy the screened-in patio, artificial turf, pool, and extended side yard built for relaxing and entertaining. Located in the gated Camelot at Palm Valley community with a heated pool, parks, sport courts, and more, this home offers the kind of Arizona living people move here for.
Interior Details
1980
3
3
Has Heating:
Yes
Heating Type:
Forced Air With Air Conditioning
Has Cooling:
Yes
Cooling Type:
Refrigerator
Has Fuel:
No
Fuel Type:
N/A
Has Basement:
No
Basement Type:
N/A
Has Flooring:
No
Flooring Type:
N/A
Has Fireplace:
Yes
Fireplace Type:
N/A
Property Details
7534
Yes
Yes
Type:
N/A
Location:
N/A
Status:
N/A
Number of Spaces:
N/A
N/A
N/A
N/A
N/A
N/A
N/A
N/A
Construction Details
N/A
Frame/stucco
N/A
N/A
Concrete
Tax History
Year
Amount
Land
Improvement
Percent Change
Assessment
2020
$3,195
$5,270
$21,100
--%
$26,370
2019
$3,084
$4,830
$19,320
--%
$24,150
2018
$3,044
$4,470
$17,900
--%
$22,370
2017
$2,851
$4,250
$17,000
--%
$21,250
2016
$2,737
$4,190
$16,770
--%
$20,960
2014
$2,318
$3,750
$15,010
--%
$18,760
2013
$750
$4,800
$0
--%
$4,800
2012
$704
$4,800
$0
--%
$4,800

Average Home Price in 85395
Nearby Properties
Zip Code
Price
Bed
Bath
Sqft
Lot
Sold Date
$540,723
$540,723
-- Beds
3.5 Baths
2,095 Sqft
7,200 Lot (sqft)
Sold 10/26/2026
$571,601
$571,601
4 Beds
3 Baths
2,261 Sqft
8,754 Lot (sqft)
Sold 10/13/2026
$523,763
$523,763
3 Beds
3.5 Baths
2,244 Sqft
8,401 Lot (sqft)
Sold 10/26/2026
$550,000
$550,000
4 Beds
2 Baths
1,794 Sqft
7,200 Lot (sqft)
Sold 10/13/2026
$499,890
$499,890
3 Beds
3 Baths
2,201 Sqft
7,244 Lot (sqft)
Sold 10/13/2026
$505,811
$505,811
3 Beds
3 Baths
1,980 Sqft
8,360 Lot (sqft)
Sold 10/26/2026
$495,000
3 Beds
2 Baths
1,980 Sqft
7,351 Lot (sqft)
Sold 10/13/2026
$515,000
$515,000
3 Beds
3 Baths
1,980 Sqft
7,534 Lot (sqft)
Sold 10/26/2026