Member Features
Find Real Estate Bargain!
Full foreclosure details
Home value, equity and ownership info
Find homes priced below market
Get full access with a FREE Account
Already a member?
$702,604
Listing Price4beds
3.25baths
2,998sqft
9,163sqft lot
3611 Se 142nd Ct, Vancouver, WA 98683
Member Features
Find Real Estate Bargain!
Full foreclosure details
Home value, equity and ownership info
Find homes priced below market
Get full access with a FREE Account
Already a member?
For Sale
Home type
Price / sqft
Year built
Home Details
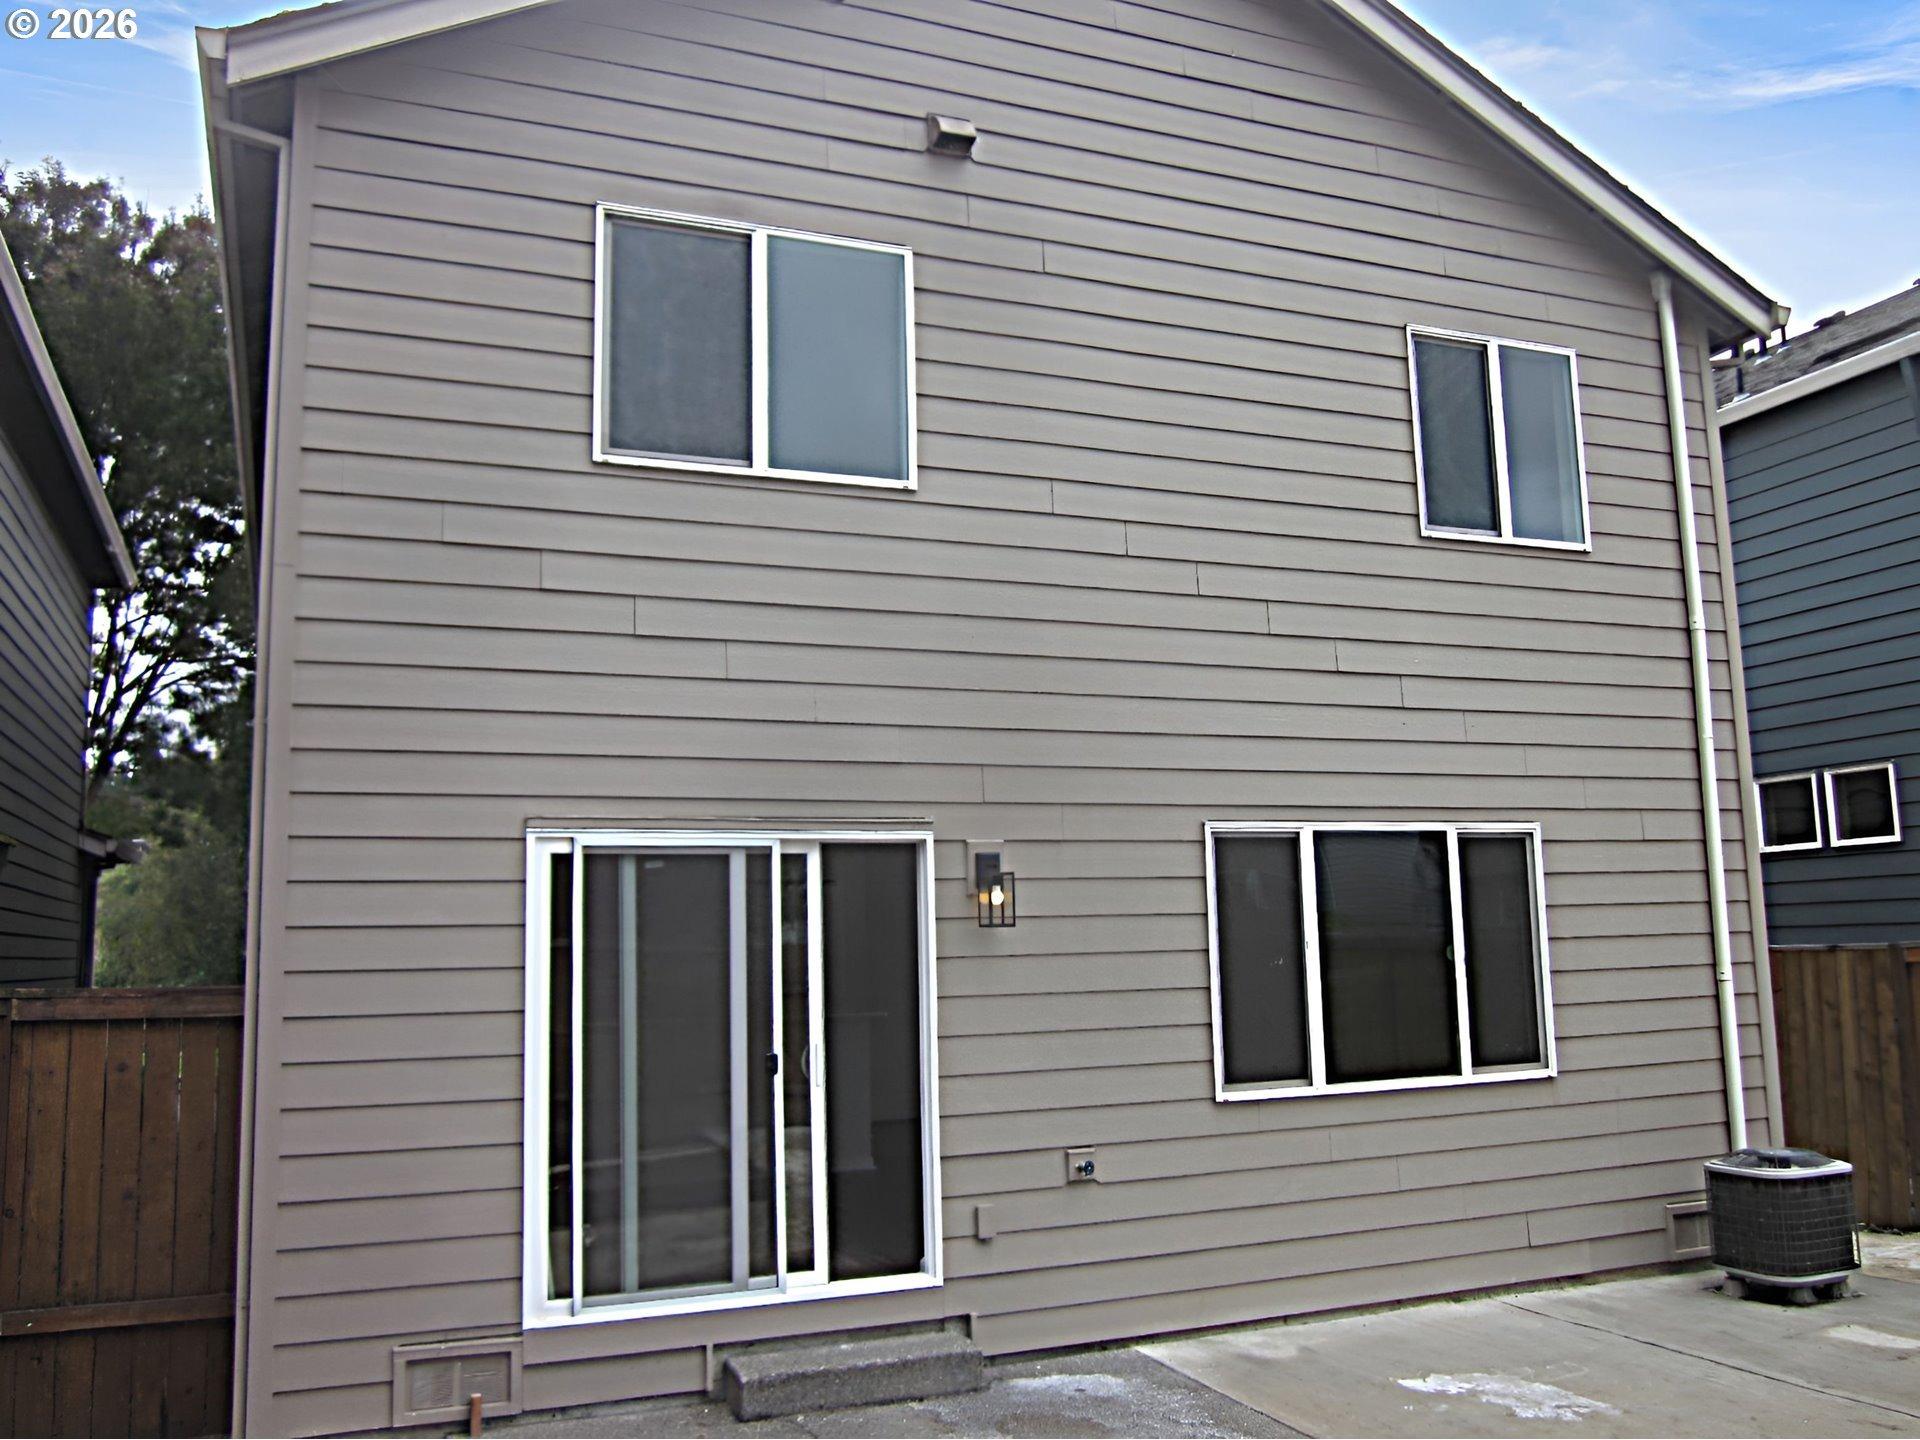
Welcome to your dream home! This stunning, well-appointed home is situated on a corner lot in a small community in the Old Evergreen Highway neighborhood. Spacious and bright, this home boasts contemporary architecture, an open-concept layout, and impressive finishes. As you enter, you are greeted by warm natural light that fills the grand two-story foyer. Soaring ceilings and engineered hardwood floors throughout the main level enhance the home's spacious feel. The living room, with cozy gas fireplace, is open to the dining room and kitchen, providing ample space for entertaining. The gourmet kitchen features natural stone countertops, tile backsplash, and an oversized island with eating bar. Thoughtfully designed, this home offers generously proportioned rooms and a terrific floor plan. The main level includes a den with built-in bookcases and double entry doors. The upper level overlooks the foyer below and includes a conveniently located laundry room near the bedrooms. You will fall in love with the elegant primary suite featuring a coved ceiling with built-in soft glow lighting, a spacious walk-in closet, and a luxurious ensuite bathroom with dual vanities, soaking tub, and walk-in tile shower. The covered deck spans the back of the home and offers beautiful views of surrounding trees, the mountains, and a peek-a-boo view of the Columbia River. An oversized three-car garage with RV or boat storage and a Tesla EV charger complete this exceptional property.
Interior Details
2998
4
3.25
Has Heating:
Yes
Heating Type:
Forced Air With Air Conditioning
Has Cooling:
No
Cooling Type:
N/A
Has Fuel:
No
Fuel Type:
N/A
Has Basement:
No
Basement Type:
N/A
Has Flooring:
No
Flooring Type:
N/A
Has Fireplace:
Yes
Fireplace Type:
N/A
Property Details
9163
Yes
Yes
Type:
Garage, Attached
Location:
N/A
Status:
N/A
Number of Spaces:
3
N/A
N/A
N/A
N/A
N/A
N/A
N/A
Construction Details
Conventional
Other (not Classified)
N/A
N/A
Concrete
Tax History
Year
Amount
Land
Improvement
Percent Change
Assessment
2020
$5,904
$140,000
$447,783
--%
$587,783
2020
$5,904
$129,980
$422,295
--%
$552,275
2019
$5,443
$129,980
$418,353
--%
$548,333
2018
$6,164
$129,980
$369,142
--%
$499,122
2017
$5,796
$101,850
$384,152
--%
$486,002
2015
$1,266
$97,000
$0
--%
$97,000
2014
$1,886
$135,000
$0
--%
$135,000
2012
$1,817
$123,000
$0
--%
$123,000

Average Home Price in 98683
Nearby Properties
Zip Code
Price
Bed
Bath
Sqft
Lot
Sold Date
$859,572
3 Beds
3.25 Baths
3,442 Sqft
26,001 Lot (sqft)
Sold 07/31/2026
$767,030
$767,030
4 Beds
2.5 Baths
3,182 Sqft
11,781 Lot (sqft)
Sold 06/01/2026
$849,000
$849,000
4 Beds
3.75 Baths
3,336 Sqft
22,936 Lot (sqft)
Sold 10/26/2026
$962,207
$962,207
4 Beds
2.5 Baths
3,440 Sqft
20,259 Lot (sqft)
Sold 10/26/2026
$889,587
$889,587
3 Beds
3 Baths
3,008 Sqft
21,124 Lot (sqft)
Sold 10/26/2026
$775,000
$775,000
4 Beds
3 Baths
2,679 Sqft
4,033 Lot (sqft)
Sold 10/13/2026
$849,900
$849,900
3 Beds
2.5 Baths
3,349 Sqft
8,567 Lot (sqft)
Sold 10/26/2026
$995,900
$995,900
4 Beds
3 Baths
3,280 Sqft
10,794 Lot (sqft)
Sold 10/27/2026
$859,900
$859,900
3 Beds
3.5 Baths
3,268 Sqft
9,277 Lot (sqft)
Sold 10/27/2026