Member Features
Find Real Estate Bargain!
Full foreclosure details
Home value, equity and ownership info
Find homes priced below market
Get full access with a FREE Account
Already a member?
$1,998,253
Listing Price--beds
--baths
3,749sqft
108,900sqft lot
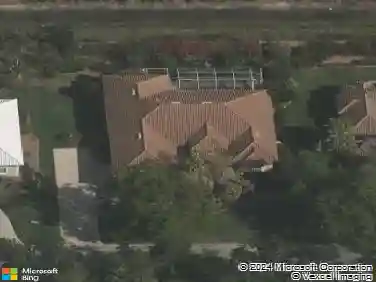
524 13th Street Sw, Naples, FL 34117
Member Features
Find Real Estate Bargain!
Full foreclosure details
Home value, equity and ownership info
Find homes priced below market
Get full access with a FREE Account
Already a member?
For Sale
Home type
Price / sqft
Year built
Home Details
This newly completed estate is nestled on 2.5 acres of 100% upland in Golden Gate Estates. Surrounded by lush Florida landscape and situated in a quiet enclave of new homes, this property offers the ultimate blend of luxury, privacy, and functionality.nnDesigned with a thoughtful open layout, the home features expansive living spaces, soaring ceilings, and clean modern finishes throughout. At the heart of the home, a custom feature wall in the living room showcases a gas fireplace, floating shelves, built-in cabinetry, and a wet bar-creating a warm and elevated atmosphere.nnThe chef-inspired kitchen is paired with a hidden prep area and walk-in pantry-keeping daily routines effortlessly organized and clutter out of sight.nnA refined study room with a built-in closet sits near the front entrance, across from a convenient half bath-perfect as a home executive office, occasional guest room, a creative space for crafts or wellness, or even a dedicated pet retreat.nnRetreat to the private owners suite complete with a spa-like bath, freestanding tub, and a secluded outdoor shower for a true resort feel. Step directly from the bedroom out to the fully screened pool area with its own gas fireplace and built-in grill-ideal for Florida evenings under the stars.nnWith "NO HOA" restrictions and plenty of land to expand, this property gives you the freedom to create the lifestyle youve always dreamed of. Build a workshop, add a guest house, bring your horses, or plant your own garden oasi
Interior Details
3749
N/A
N/A
Has Heating:
No
Heating Type:
N/A
Has Cooling:
No
Cooling Type:
N/A
Has Fuel:
No
Fuel Type:
N/A
Has Basement:
No
Basement Type:
N/A
Has Flooring:
No
Flooring Type:
N/A
Has Fireplace:
Yes
Fireplace Type:
N/A
Property Details
108900
No
No
Type:
N/A
Location:
N/A
Status:
N/A
Number of Spaces:
N/A
N/A
N/A
N/A
N/A
N/A
N/A
N/A
Construction Details
N/A
N/A
N/A
N/A
N/A
Tax History
Year
Amount
Land
Improvement
Percent Change
Assessment
2020
$1,294
$0
$0
--%
$91,104
2019
$1,162
$0
$0
--%
$82,822
2018
$1,170
$0
$0
--%
$75,293
2017
$1,034
$117,250
$0
--%
$117,250
2016
$1,064
$128,750
$0
--%
$128,750
2014
$682
$0
$0
--%
$51,425
2013
$619
$0
$0
--%
$57,500
2012
$513
$0
$0
--%
$42,500

Average Home Price in 34117
Nearby Properties
Zip Code
Price
Bed
Bath
Sqft
Lot
Sold Date
$1,998,253
$1,998,253
-- Beds
-- Baths
3,749 Sqft
108,900 Lot (sqft)
Sold 10/12/2026
$2,399,000
$2,399,000
6 Beds
5 Baths
3,729 Sqft
118,919 Lot (sqft)
Sold 10/26/2026