Member Features
Find Real Estate Bargain!
Full foreclosure details
Home value, equity and ownership info
Find homes priced below market
Get full access with a FREE Account
Already a member?
$1,999,000
Listing Price--beds
--baths
3,941sqft
98,881sqft lot
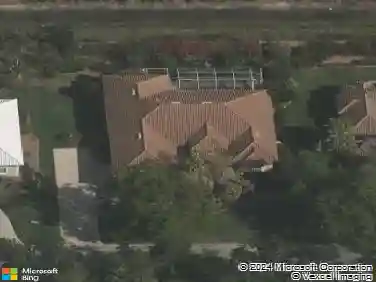
1160 13th Street Sw, Naples, FL 34117
Member Features
Find Real Estate Bargain!
Full foreclosure details
Home value, equity and ownership info
Find homes priced below market
Get full access with a FREE Account
Already a member?
For Sale
Off Market
Home type
Price / sqft
Year built
Home Details
PRICE IMPROVEMENT! SEE HD VIDEO CLICK ON THE VIRTUAL TOUR LINK THE SEE THE INTERACTIVE FLOOR PLAN ON THE 2ND VIRTUAL TOUR LINK. Rare opportunity to own TWO HOMES on 2.27 gated and fenced acres in the highly desirable Golden Gate Estates. Behind a secure aluminum electronic entry gate, this exceptional estate offers privacy, versatility, and multi-generational living with two beautifully maintained residences. One or more photo(s) has been virtually staged. nnThe main residence, a highly sought-after Gulfstream Homes Cayman Model, was built in 2006 and thoughtfully updated throughout. The spacious main home features 4 bedrooms plus a den, 3 full bathrooms, elegant tile flooring throughout the main living areas, and rich wood flooring in the den. The gourmet chef's kitchen is a showstopper with dual islands, GE Cafe appliances, custom cabinetry, Cambria quartz countertops, and abundant storage. The luxurious primary suite offers a true retreat with a spa-inspired bath, oversized walk-in closets, and premium finishes. Additional upgrades include a newer metal roof, plantation shutters throughout, and a whole-property reverse osmosis water system serving both homes.nnBuilt in 2019, the guest home is ideal for extended family, guests, rental income, or a home-based business. The self-contained guest house residence with approximately 1164 square feet of living space offers 2 bedrooms, 2 full bathrooms, tile flooring throughout, a modern kitchen with center island, stainless steel
Interior Details
3941
N/A
N/A
Has Heating:
No
Heating Type:
N/A
Has Cooling:
No
Cooling Type:
N/A
Has Fuel:
No
Fuel Type:
N/A
Has Basement:
No
Basement Type:
N/A
Has Flooring:
No
Flooring Type:
N/A
Has Fireplace:
Yes
Fireplace Type:
N/A
Property Details
98881
No
No
Type:
N/A
Location:
N/A
Status:
N/A
Number of Spaces:
N/A
N/A
N/A
N/A
N/A
N/A
N/A
N/A
Construction Details
N/A
N/A
N/A
N/A
N/A
Tax History
Year
Amount
Land
Improvement
Percent Change
Assessment
2020
$4,568
$0
$0
--%
$403,639
2019
$4,486
$0
$0
--%
$394,564
2018
$2,357
$0
$0
--%
$227,453
2017
$2,315
$0
$0
--%
$222,775
2016
$2,256
$0
$0
--%
$218,193
2014
$2,085
$0
$0
--%
$214,956
2013
$2,072
$0
$0
--%
$211,779
2012
$2,051
$0
$0
--%
$235,575

Average Home Price in 34117
Nearby Properties
Zip Code
Price
Bed
Bath
Sqft
Lot
Sold Date
$591,627
$591,627
-- Beds
-- Baths
3,410 Sqft
98,881 Lot (sqft)
Sold 10/13/2026
$1,999,000
$1,999,000
-- Beds
-- Baths
3,941 Sqft
98,881 Lot (sqft)
Sold 10/26/2026