Member Features
Find Real Estate Bargain!
Full foreclosure details
Home value, equity and ownership info
Find homes priced below market
Get full access with a FREE Account
Already a member?
$295,000
Listing Price3beds
2baths
1,032sqft
24,394sqft lot
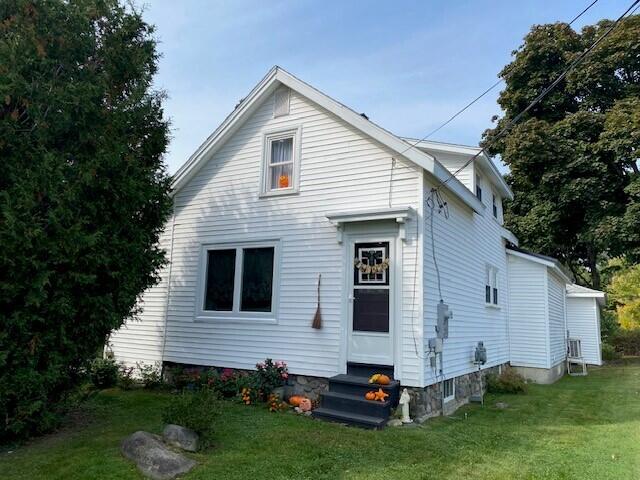
42 13th St, Bangor, ME 04401
Member Features
Find Real Estate Bargain!
Full foreclosure details
Home value, equity and ownership info
Find homes priced below market
Get full access with a FREE Account
Already a member?
For Sale
Home type
Price / sqft
Year built
Home Details
Step into timeless charm with this beautifully maintained 3 bedroom, 2 bath Colonial style home. Nestled on a spacious double lot in Bangors Fairmount neighborhood, this property offers a peaceful, country-like setting while still being just minutes from schools, parks, shopping, and other amenities.nInside, youll find character and comfort, including a welcoming sun porch perfect for morning coffee or evening relaxation. The updated electrical, roof, and furnace provide peace of mind, while the classic floor plan offers space for both everyday living and entertaining.nEnjoy the fenced back yard for privacy, pets, or play and take advantage of the 2-car garage for vehicles, storage, or hobbies. With easy access to the highway, commuting is a breeze.nThis is more than a house-its a place to make memories. Dont miss your chance to own this rare gem that blends historic charm with modern updates.
Interior Details
1032
3
2
Has Heating:
Yes
Heating Type:
Hot Water
Has Cooling:
No
Cooling Type:
N/A
Has Fuel:
No
Fuel Type:
N/A
Has Basement:
No
Basement Type:
Partial
Has Flooring:
No
Flooring Type:
N/A
Has Fireplace:
Yes
Fireplace Type:
N/A
Property Details
24394
No
No
Type:
N/A
Location:
N/A
Status:
N/A
Number of Spaces:
N/A
N/A
N/A
N/A
N/A
N/A
N/A
N/A
Construction Details
Conventional
Aluminum/vinyl
N/A
N/A
Asphalt
Tax History
Year
Amount
Land
Improvement
Percent Change
Assessment
2020
$2,988
$26,700
$102,100
--%
$128,800
2019
$2,873
$26,700
$98,200
--%
$124,900
2018
$2,777
$26,000
$95,000
--%
$121,000
2017
$2,672
$26,000
$92,500
--%
$118,500
2016
$2,610
$26,000
$90,000
--%
$116,000
2014
$2,500
$26,000
$88,700
--%
$114,700
2013
$2,386
$26,000
$88,700
--%
$114,700
2012
$2,730
$26,000
$94,800
--%
$120,800

Average Home Price in 04401
Nearby Properties
Zip Code
Price
Bed
Bath
Sqft
Lot
Sold Date
$184,231
$184,231
2 Beds
1 Baths
1,028 Sqft
15,682 Lot (sqft)
Sold 07/15/2026
$229,000
$229,000
3 Beds
2 Baths
1,139 Sqft
8,712 Lot (sqft)
Sold 10/27/2026
$296,405
$296,405
2 Beds
1.5 Baths
1,080 Sqft
8,712 Lot (sqft)
Sold 10/26/2026
$295,000
$295,000
3 Beds
2 Baths
1,032 Sqft
24,394 Lot (sqft)
Sold 09/29/2026
$239,900
$239,900
3 Beds
1 Baths
1,148 Sqft
10,019 Lot (sqft)
Sold 10/12/2026
$215,000
$215,000
2 Beds
1 Baths
942 Sqft
10,019 Lot (sqft)
Sold 09/29/2026
$251,227
$251,227
2 Beds
1 Baths
1,169 Sqft
11,761 Lot (sqft)
Sold 10/26/2026
$151,531
$151,531
3 Beds
1 Baths
1,116 Sqft
6,098 Lot (sqft)
Sold 10/26/2026
$302,939
$302,939
3 Beds
1 Baths
1,092 Sqft
10,454 Lot (sqft)
Sold 10/27/2026