
Member Features
Find Real Estate Bargain!
Full foreclosure details
Home value, equity and ownership info
Find homes priced below market
Get full access with a FREE Account
Already a member?
$3,785,000
Listing Price6beds
6baths
5,250sqft
1,699sqft lot
269 W 138th St, New York, NY 10030
Member Features
Find Real Estate Bargain!
Full foreclosure details
Home value, equity and ownership info
Find homes priced below market
Get full access with a FREE Account
Already a member?
For Sale
Off Market
Home type
Price / sqft
Year built
Home Details
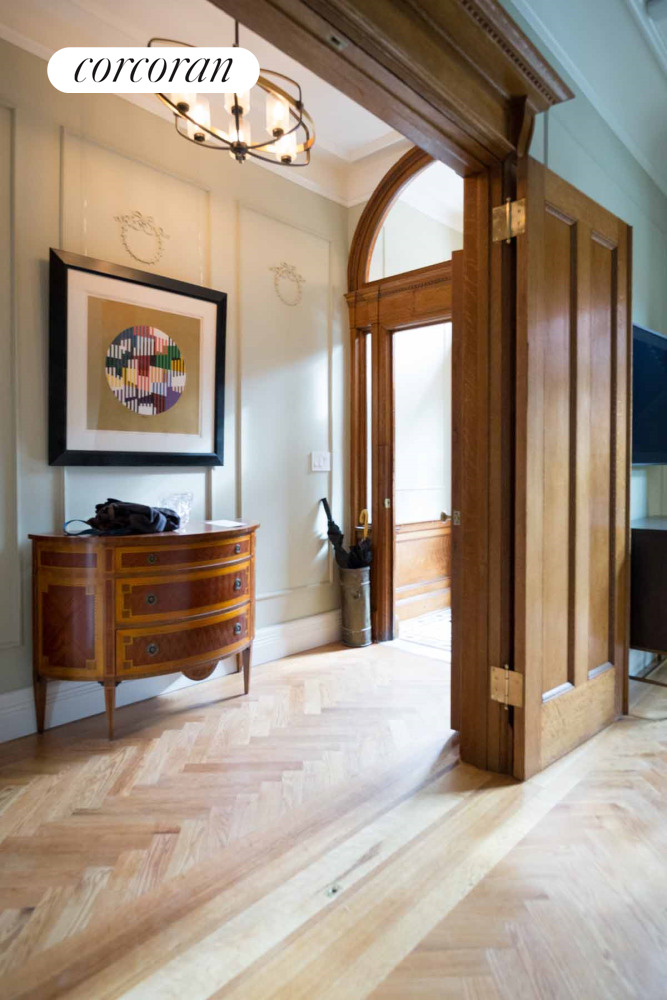
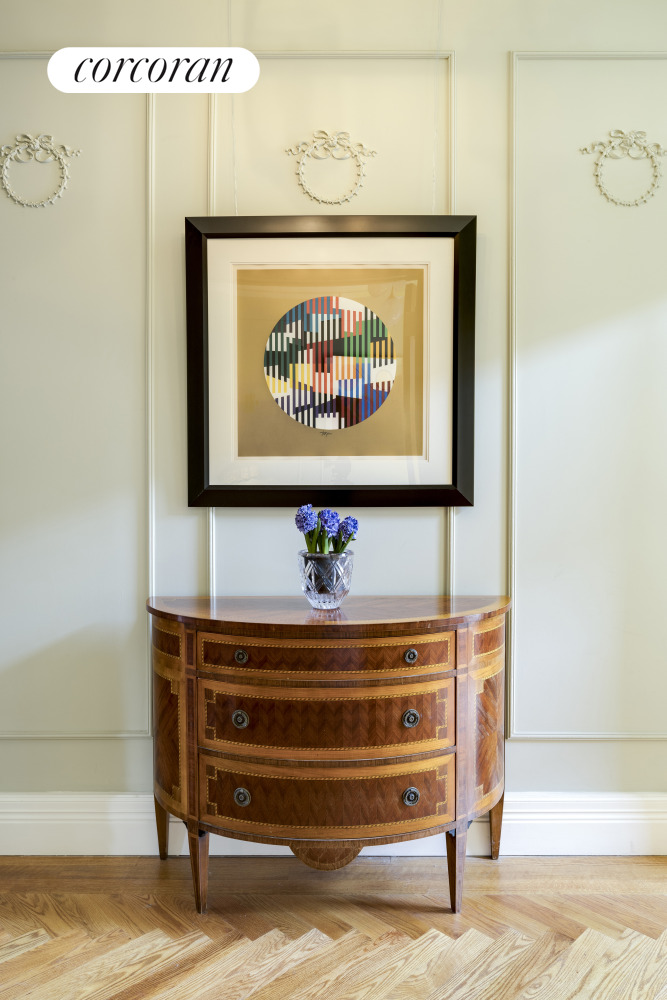
STRIVERS ROW meticulously restored and renovated town home with all the necessities for 21st century living by award winning architect Alan Berman of Archetype Architecture NY. This house at 269 West 138th Street was built in 1892 by developer David H. King and designed by architects Bruce Price and Clarence Luce in Colonial Revival Style. It is constructed of yellow brick and limestone. The house spans approximately 5,250 square feet with ceilings as high as 10'8". The five floors blend the original historic detail with contemporary comfort. The woodwork has been immaculately restored to its full beauty as were the oak floors throughout the house. All moldings and plaster detail were also perfectly restored. The house has five floors consisting of a two-floor apartment for income generation and a three floor owners triplex. It must be noted that this renovation was done in such a way that the house can very easily be brought back to single family with minimal work and expense. The big plus is there is a garage on the back of the house, easily reached from inside by a staircase. There are two terraces for enjoyment, one off the parlor floor for entertaining and the second off the primary bedroom. The Parlor floor rooms feature Edwardian details of the late 19th century and include a living room, a formal dining room, kitchen, powder room and terrace. The living room and dining room both have the original fireplaces, in good working order with the tile work and carved wood man
Interior Details
5250
6
6
Has Heating:
No
Heating Type:
N/A
Has Cooling:
No
Cooling Type:
N/A
Has Fuel:
No
Fuel Type:
N/A
Has Basement:
No
Basement Type:
N/A
Has Flooring:
No
Flooring Type:
N/A
Has Fireplace:
Yes
Fireplace Type:
N/A
Property Details
1699
No
No
Type:
N/A
Location:
N/A
Status:
N/A
Number of Spaces:
N/A
N/A
N/A
N/A
N/A
N/A
N/A
N/A
Construction Details
Condo/apartment
N/A
N/A
N/A
N/A
Tax History
Year
Amount
Land
Improvement
Percent Change
Assessment
2020
$19,431
$32,400
$173,760
--%
$206,160
2019
$12,375
$32,400
$83,640
--%
$116,040
2018
$11,939
$16,228
$40,847
--%
$57,075
2017
$8,893
$11,170
$32,457
--%
$43,627
2016
$8,227
$13,728
$27,430
--%
$41,158
2015
$7,017
$22,002
$14,631
--%
$36,633
2013
$6,618
$21,892
$14,741
--%
$36,633
2012
$5,955
$21,076
$15,280
--%
$36,356

Average Home Price in 10030
Nearby Properties
Zip Code
Price
Bed
Bath
Sqft
Lot
Sold Date
$--
-- Beds
-- Baths
4,590 Sqft
1,700 Lot (sqft)
Sold 04/21/2026
$4,695,000
$4,695,000
7 Beds
5 Baths
4,464 Sqft
1,632 Lot (sqft)
Sold 09/29/2026
$5,500,000
$5,500,000
7 Beds
4 Baths
5,756 Sqft
2,391 Lot (sqft)
Sold 09/29/2026
$3,785,000
$3,785,000
6 Beds
6 Baths
5,250 Sqft
1,699 Lot (sqft)
Sold 01/06/2026




