
Member Features
Find Real Estate Bargain!
Full foreclosure details
Home value, equity and ownership info
Find homes priced below market
Get full access with a FREE Account
Already a member?
$1,850,000
Listing Price5beds
4baths
4,866sqft
42,689sqft lot
12481 Se 136th Ter, Ocklawaha, FL 32179
Member Features
Find Real Estate Bargain!
Full foreclosure details
Home value, equity and ownership info
Find homes priced below market
Get full access with a FREE Account
Already a member?
For Sale
Off Market
Home type
Price / sqft
Year built
Home Details
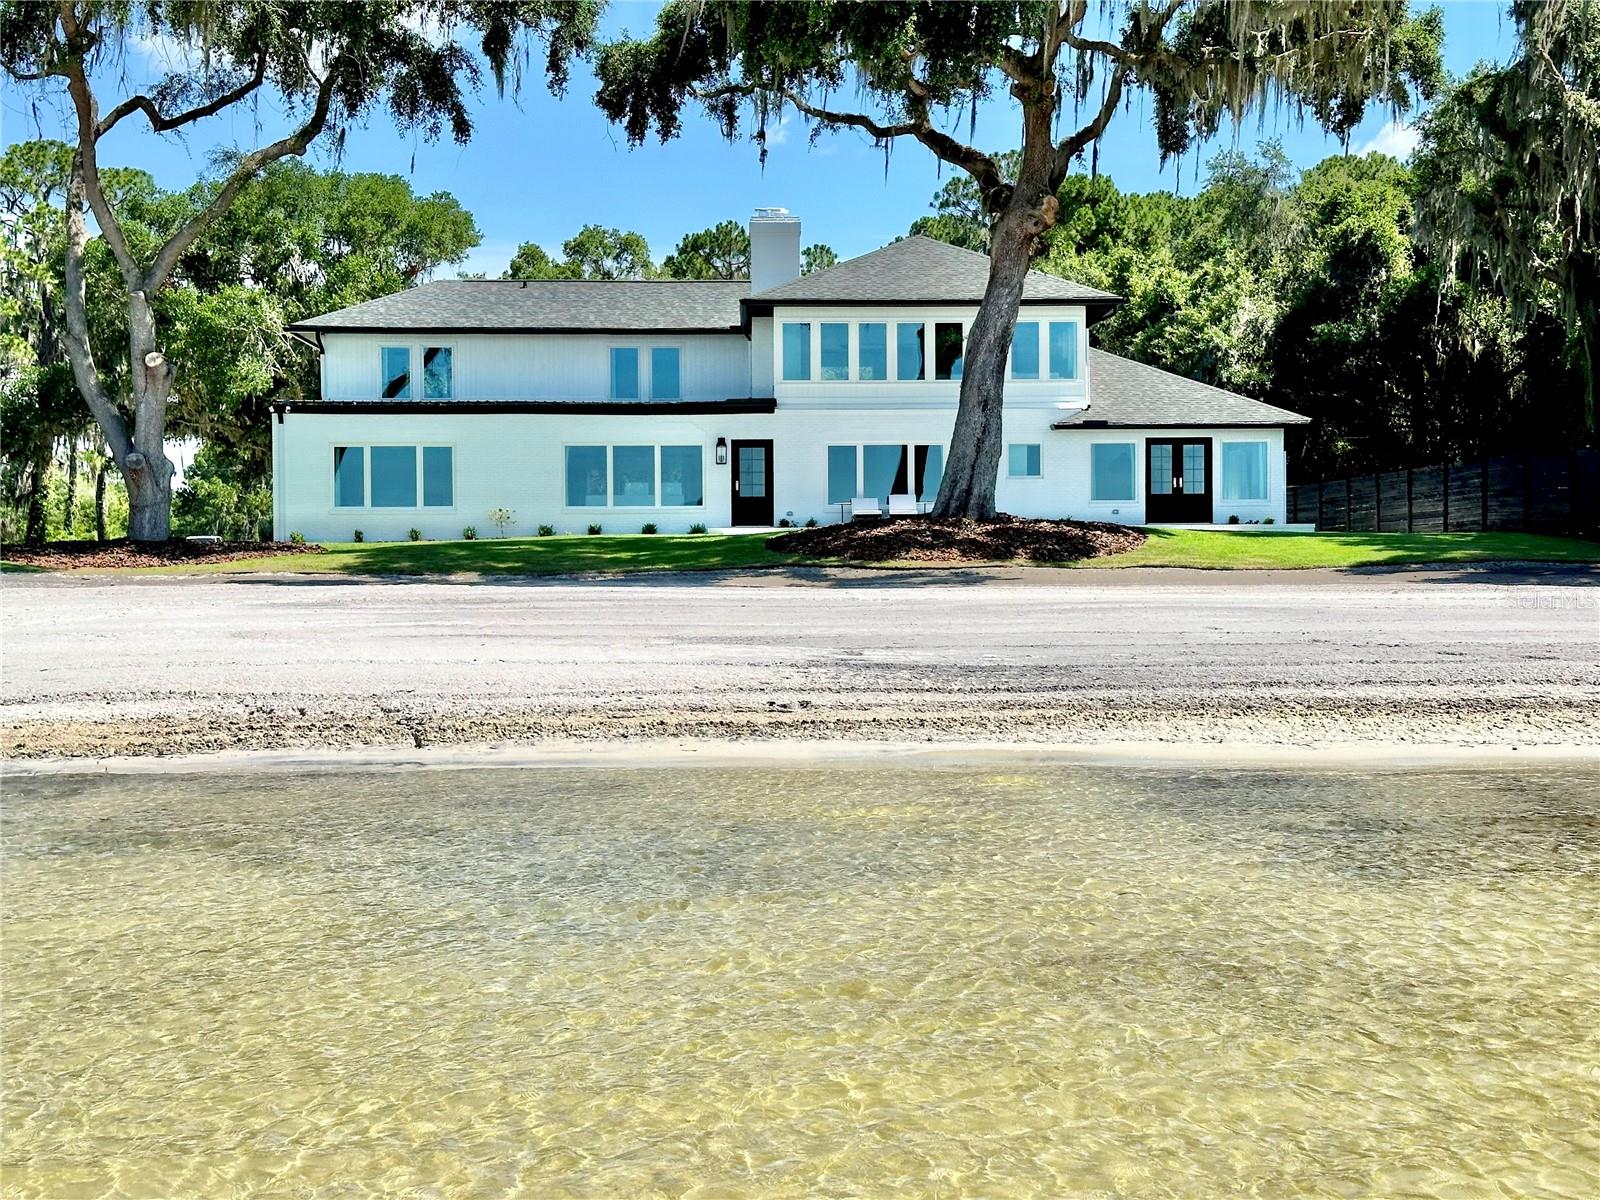
Seller is motivated, bring offers! The best value on the lake.This is truly a generational home on Big Lake Weir! This completely renovated estate home boasts a panorama of upscale amenities and stunning interiors. Just steps off your back door is your very own private beach where leisurely days or tranquil waterfront evenings await. This property is a haven for those seeking a lifestyle that combines privacy, luxury, and the great outdoors. It is conveniently located just 15 min from both Ocala and the Villages. With 4, 886 sqft of luxurious living, this home sits on 1 acre and has close to 100 feet of private beach property. The home has 5 oversized bedrooms, 4 beautiful bathrooms and an incredible game room with French doors and breathtaking views of the lake. Upstairs offers another gorgeous lake view from the family room where you can see for miles. Renovations on this gorgeous home were just completed at the end of May 2024. All 3 HVAC systems, water heater, electric panels, roof, septic system, irrigation and so much more were completely replaced making this classic home basically new from the inside out. From exquisite marble throughout the kitchen and bathrooms to beautiful wood floors throughout and custom trim in every room, this home feels truly comfortable while luxurious at the same time. Every inch of this one-of-a-kind estate home has been personally designed and decorated which makes this house an instant home to enjoy with your family for years to come. If y
Interior Details
4866
5
4
Has Heating:
Yes
Heating Type:
Heat Pump
Has Cooling:
Yes
Cooling Type:
Central
Has Fuel:
Yes
Fuel Type:
Electric
Has Basement:
No
Basement Type:
N/A
Has Flooring:
No
Flooring Type:
Ceramic Tile
Has Fireplace:
Yes
Fireplace Type:
N/A
Property Details
42689
Yes
Yes
Type:
Garage, Attached
Location:
N/A
Status:
N/A
Number of Spaces:
2
N/A
N/A
N/A
N/A
N/A
N/A
N/A
Construction Details
Modern
Brick
N/A
Hip
Metal
Tax History
Year
Amount
Land
Improvement
Percent Change
Assessment
2020
$11,414
$0
$0
--%
$328,347
2019
$11,345
$0
$0
--%
$320,965
2018
$4,730
$0
$0
--%
$314,980
2017
$4,645
$0
$0
--%
$308,501
2016
$4,587
$0
$0
--%
$302,156
2014
$4,352
$0
$0
--%
$297,675
2013
$4,233
$0
$0
--%
$293,276

Average Home Price in 32179
Nearby Properties
Zip Code
Price
Bed
Bath
Sqft
Lot
Sold Date
$1,850,000
$1,850,000
5 Beds
4 Baths
4,866 Sqft
42,689 Lot (sqft)
Sold 09/29/2026
$--
4 Beds
3.5 Baths
5,030 Sqft
69,260 Lot (sqft)
Sold NaN/NaN/NaN





