
Member Features
Find Real Estate Bargain!
Full foreclosure details
Home value, equity and ownership info
Find homes priced below market
Get full access with a FREE Account
Already a member?
$480,000
Listing Price2beds
2baths
1,400sqft
5,561sqft lot
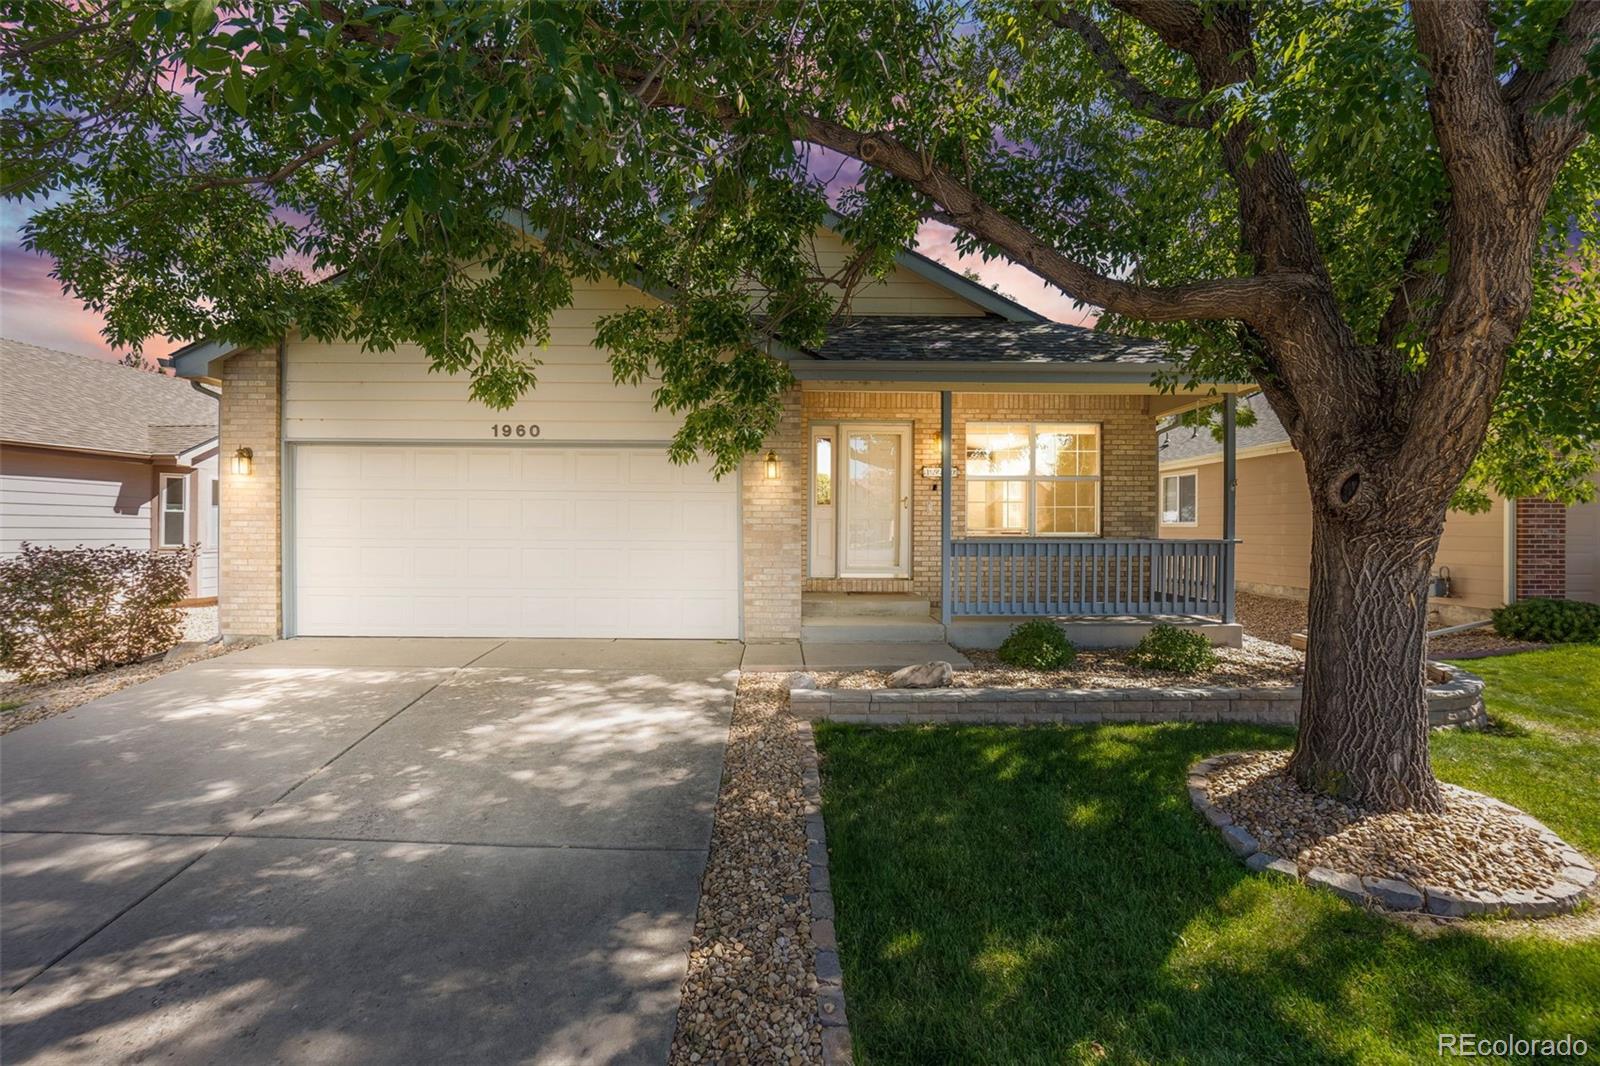
1960 E 135th Way, Thornton, CO 80241
Member Features
Find Real Estate Bargain!
Full foreclosure details
Home value, equity and ownership info
Find homes priced below market
Get full access with a FREE Account
Already a member?
For Sale
Off Market
Home type
Price / sqft
Year built
Home Details
This beautiful single-family ranch home is located in the highly desired community of the Cottages at Hunters Glen. The interior boasts an open-concept design, with vaulted ceilings and an abundance of natural light streaming through numerous windows. Hardwood floors run throughout the main living areas, complemented by tiled bathroom floors and brand-new carpet in the bedrooms. Freshly painted from top to bottom, this home offers a seamless layout perfect for gatherings. The spacious living room flows into a formal dining space, while the well-designed, eat-in kitchen features a breakfast island, generous cabinetry, a pantry, and includes all appliances. The kitchen overlooks the living room, which opens to a large, covered deck and private backyard, perfect for outdoor enjoyment. The laundry room comes with cabinets and includes both a washer and dryer. A sizable guest bedroom is conveniently located near the full bathroom. The primary bedroom offers a renovated en-suite bathroom and a large walk-in closet. The property also includes a two-car garage, professional landscaping with mature trees, and an efficient sprinkler system with drip irrigation for the front and back yards. Ideally situated near parks, trails, schools, shopping, dining, golf courses, major highways, and much more! Put in your offer today!
Interior Details
1400
2
2
Has Heating:
Yes
Heating Type:
Central
Has Cooling:
Yes
Cooling Type:
Central
Has Fuel:
No
Fuel Type:
N/A
Has Basement:
No
Basement Type:
N/A
Has Flooring:
No
Flooring Type:
N/A
Has Fireplace:
Yes
Fireplace Type:
N/A
Property Details
5561
No
No
Type:
Garage, Attached
Location:
N/A
Status:
N/A
Number of Spaces:
2
No
No
No
No
Yes
No
No
Construction Details
Ranch
Aluminum/vinyl
N/A
Gable
Composition Shingle
Tax History
Year
Amount
Land
Improvement
Percent Change
Assessment
2019
$2,793
$7,360
$17,630
--%
$24,990
2019
$2,793
$7,360
$17,630
--%
$24,990
2018
$2,279
$7,490
$12,320
--%
$19,810
2017
$1,319
$7,490
$12,320
--%
$19,810
2016
$1,075
$4,300
$13,670
--%
$17,970
2014
$1,850
$3,820
$12,220
--%
$16,040
2013
$1,900
$3,820
$12,220
--%
$16,040
2012
$1,914
$3,740
$12,140
--%
$15,880

Average Home Price in 80241
Nearby Properties
Zip Code
Price
Bed
Bath
Sqft
Lot
Sold Date
$514,605
$514,605
3 Beds
2.5 Baths
1,370 Sqft
5,557 Lot (sqft)
Sold 10/02/2026
$513,210
$513,210
3 Beds
2.5 Baths
1,450 Sqft
5,000 Lot (sqft)
Sold 06/19/2026
$550,000
$550,000
3 Beds
2.5 Baths
1,402 Sqft
6,049 Lot (sqft)
Sold 07/10/2025
$480,000
$480,000
2 Beds
2 Baths
1,400 Sqft
5,561 Lot (sqft)
Sold 10/05/2026




