Member Features
Find Real Estate Bargain!
Full foreclosure details
Home value, equity and ownership info
Find homes priced below market
Get full access with a FREE Account
Already a member?
$1,395,000
Listing Price3beds
3baths
2,556sqft
275,299sqft lot
3044 133rd Ct, Van Meter, IA 50261
Member Features
Find Real Estate Bargain!
Full foreclosure details
Home value, equity and ownership info
Find homes priced below market
Get full access with a FREE Account
Already a member?
For Sale
Home type
Price / sqft
Year built
Home Details
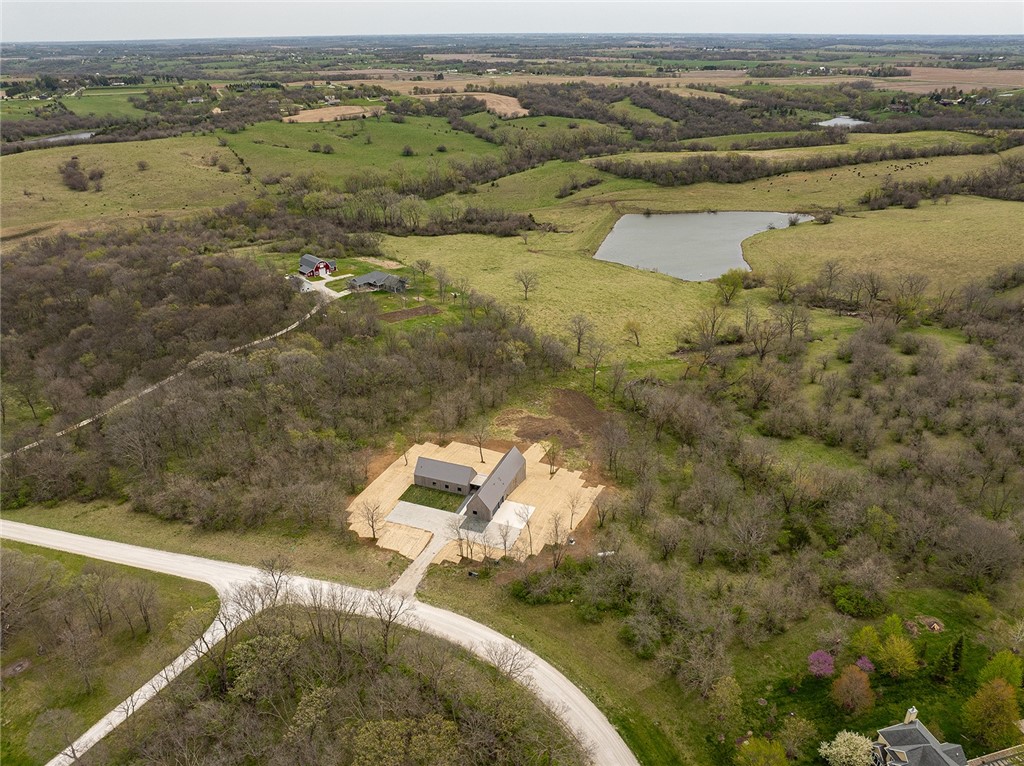
Perched atop the serene hills of Van Meter, sits the "Gable House" this architectural masterpiece, designed by award winning architect Knop Architects, graces a sprawling 6+ acre getaway enveloped by mature trees, and unparalleled seclusion upon its one of a kind features. A grand entrance welcomes you through an elegantly landscaped courtyard, and offers glimpses of the shimmering waters, enhancing the excitement of what lies ahead! After crossing the threshold of the glass incased foyer, head to your right to the living and entertaining quarters. A vast open-concept living space boasting soaring vaulted ceilings and panoramic views of the picturesque surroundings. Floor-to-ceiling windows adorn every corner, culminating a magnificent full view of the pond in the distance. The meticulous blend of interior and exterior creates an incomparable ambiance! After taking in all that the living quarters make you way back to the sleeping wing. Which offers 2 full bedrooms and bathrooms, as well as the primary suite, a tranquil escape offering floor-to-ceiling windows, and a spa quality primary bath. The 'Gable House' defies description; it must be experienced firsthand. Every aspect of the home was meticulously designed with its surroundings, ensuring a seamless integration with the natural landscape. From the placement of each window to the selection of materials, every detail was thoughtfully considered to enhance the connection between indoor comfort and outdoo
Interior Details
2556
3
3
Has Heating:
Yes
Heating Type:
Yes
Has Cooling:
Yes
Cooling Type:
Central
Has Fuel:
No
Fuel Type:
N/A
Has Basement:
No
Basement Type:
Finished
Has Flooring:
No
Flooring Type:
Carpet
Has Fireplace:
Yes
Fireplace Type:
N/A
Property Details
275299
No
No
Type:
Garage, Attached
Location:
N/A
Status:
N/A
Number of Spaces:
3
No
No
No
No
No
No
No
Construction Details
Contemporary
Wood Siding
N/A
Gable
Metal
Tax History
Year
Amount
Land
Improvement
Percent Change
Assessment
2019
$650
$36,300
$0
--%
$36,300
2018
$654
$0
$0
--%
$35,200
2018
$642
$0
$0
--%
$35,200
2017
$642
$0
$0
--%
$35,200
2016
$624
$0
$0
--%
$35,200

Average Home Price in 50261
Nearby Properties
Zip Code
Price
Bed
Bath
Sqft
Lot
Sold Date
$1,395,000
$1,395,000
3 Beds
3 Baths
2,556 Sqft
275,299 Lot (sqft)
Sold 11/02/2026