
Member Features
Find Real Estate Bargain!
Full foreclosure details
Home value, equity and ownership info
Find homes priced below market
Get full access with a FREE Account
Already a member?
$439,900
Listing Price3beds
2baths
1,406sqft
2,597sqft lot
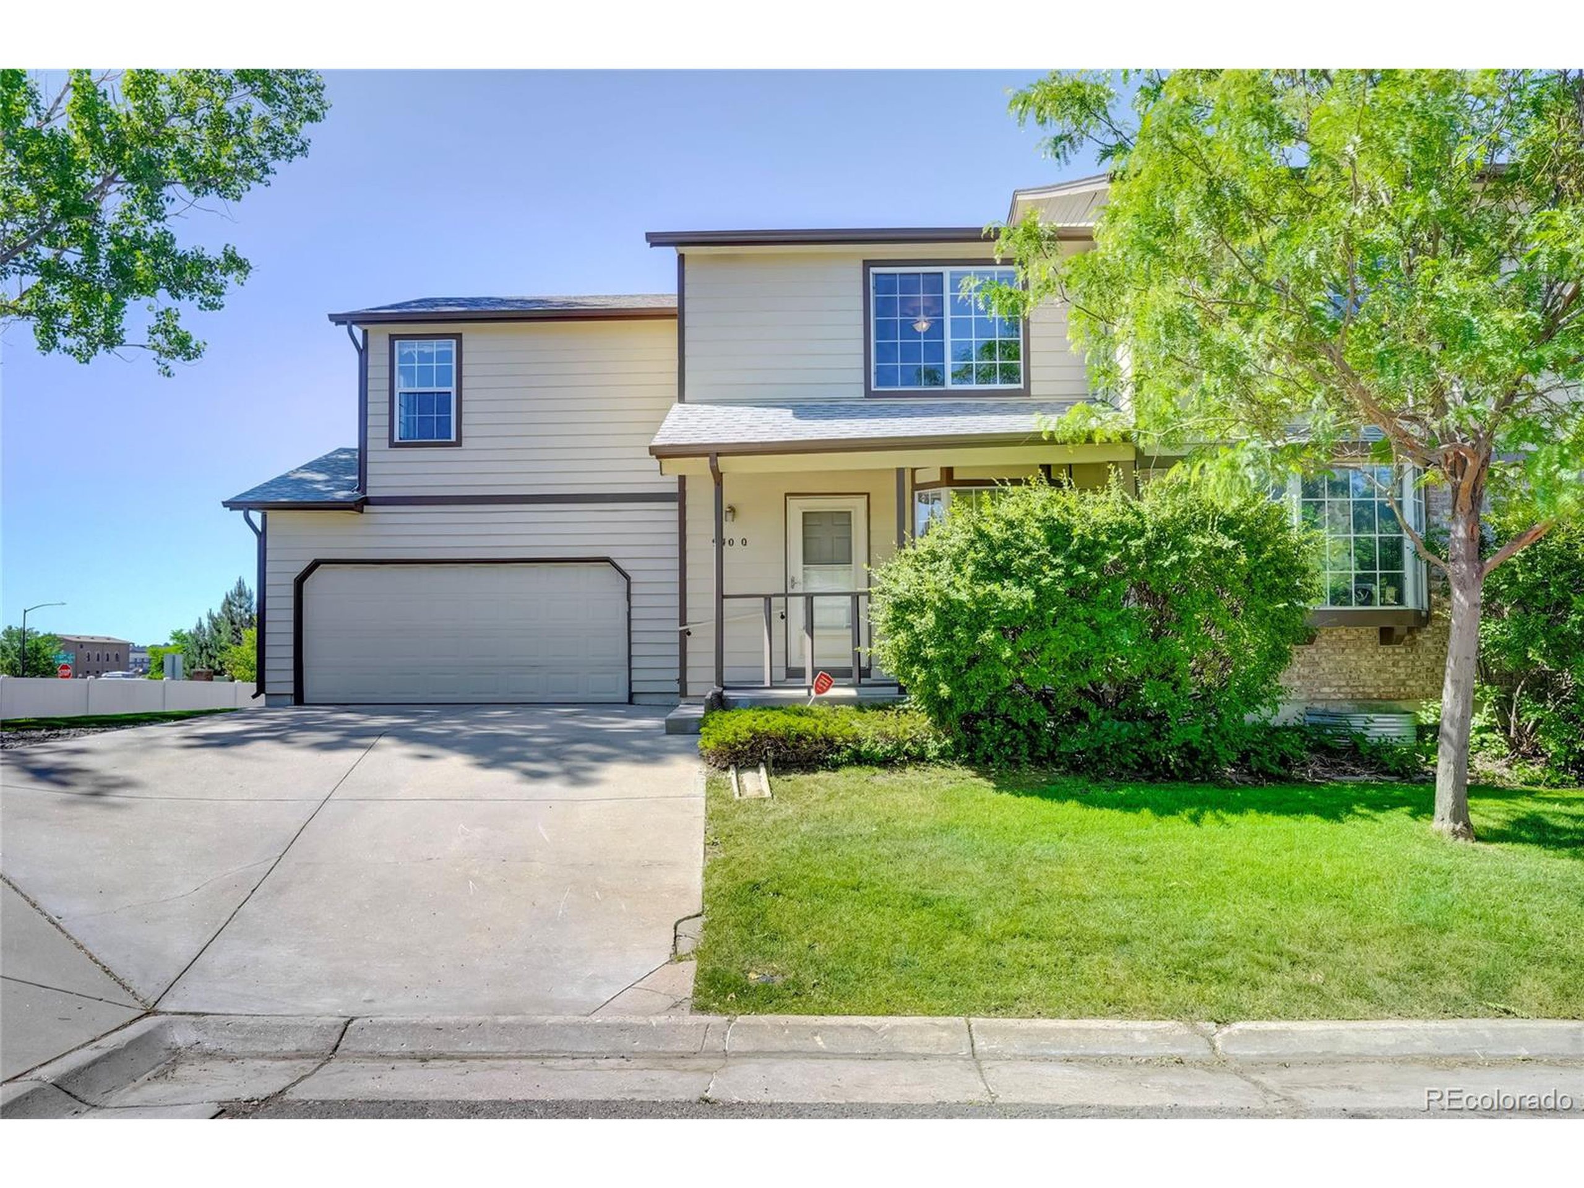
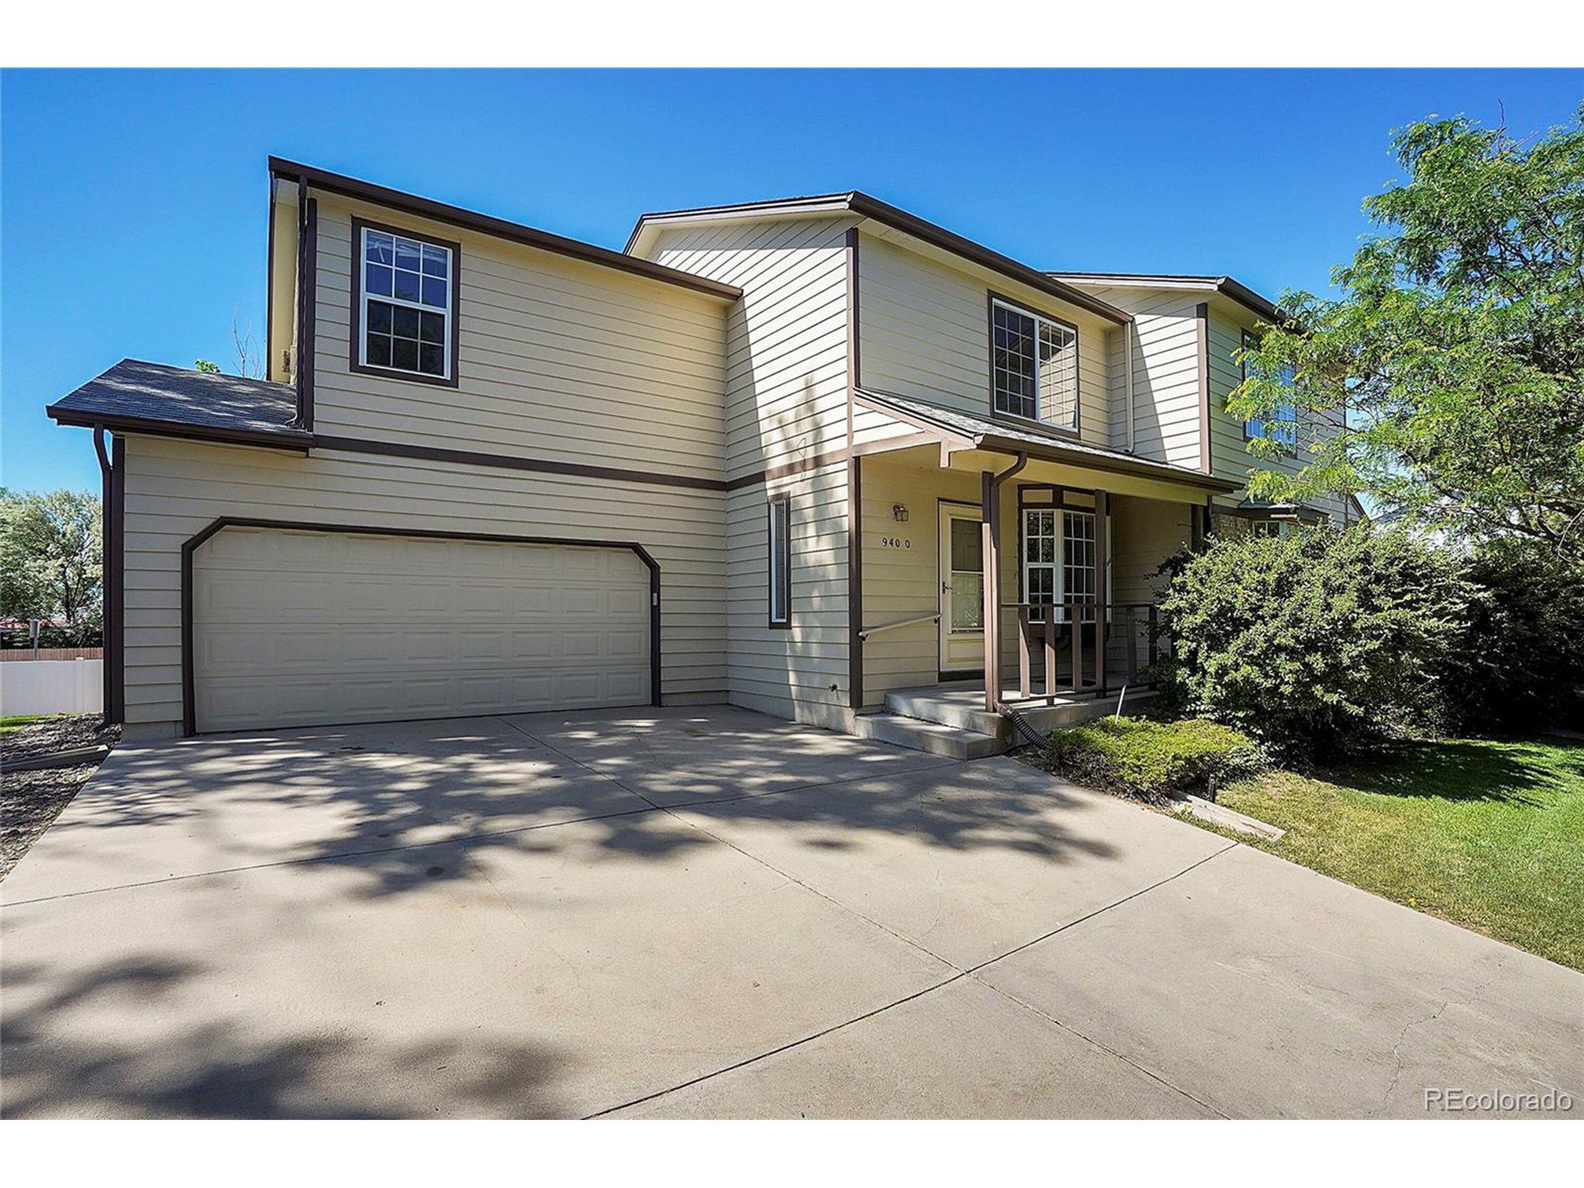
940 W 133rd Cir, Denver, CO 80234
Member Features
Find Real Estate Bargain!
Full foreclosure details
Home value, equity and ownership info
Find homes priced below market
Get full access with a FREE Account
Already a member?
For Sale
Off Market
Home type
Price / sqft
Year built
Home Details
An 18 month lease has just been signed by the new tenants and owner. New lease shall begin on 11/1/24 to 4/29/26. Owner is willing to sell property to an investor with tenants in place. This property has been remodeled and is stunning! Investment Property! This 3 Bedroom, 3 Bathroom paired home is complete with an attached 2 car garage, a fenced back yard area and a 'full' unfinished basement! Brand New Flooring, New Blinds and New Complete Interior Paint throughout entire property! HOA takes care of the irrigation water and mowing for the front yard and exterior paint. The main floor is complete with a kitchen, dining area, living room and powder room! There is a sliding glass door in the kitchen leading out back to the patio and fenced in yard area. There is also a nice kitchen pantry! In addition, there is direct access to the attached 2 car garage from the kitchen area. The 2nd floor has 3 large bedrooms and 2 full bathrooms. The primary bedroom includes a gas fireplace, vaulted ceilings, walk-in closet and a ceiling fan with a light fixtures. The secondary bedrooms have a ceiling fan with light fixtures. The larger of the 2 secondary bedrooms has a walk-in closet! This property sides to a beautiful green area maintained by the HOA! This property is just minutes away from the Orchards Shopping Center, Denver Premium Outlet and has easy access to I-25, E-470 (airport) and I-70. Adams 12 5-star schools!
Interior Details
1406
3
2
Has Heating:
Yes
Heating Type:
Forced Air With Air Conditioning
Has Cooling:
Yes
Cooling Type:
Central
Has Fuel:
No
Fuel Type:
N/A
Has Basement:
No
Basement Type:
Basement (unspecified)
Has Flooring:
No
Flooring Type:
N/A
Has Fireplace:
Yes
Fireplace Type:
N/A
Property Details
2597
No
No
Type:
Garage, Attached
Location:
N/A
Status:
N/A
Number of Spaces:
2
N/A
N/A
N/A
N/A
N/A
N/A
N/A
Construction Details
Townhouse
Aluminum/vinyl
N/A
Gable
Composition Shingle
Tax History
Year
Amount
Land
Improvement
Percent Change
Assessment
2019
$2,281
$4,580
$17,890
--%
$22,470
2019
$2,281
$4,580
$17,890
--%
$22,470
2018
$1,856
$1,660
$16,050
--%
$17,710
2017
$1,671
$1,660
$16,050
--%
$17,710
2016
$1,452
$1,830
$13,110
--%
$14,940
2014
$1,018
$1,830
$8,340
--%
$10,170
2013
$1,014
$1,830
$8,340
--%
$10,170
2012
$1,094
$1,830
$8,920
--%
$10,750

Average Home Price in 80234
Nearby Properties
Zip Code
Price
Bed
Bath
Sqft
Lot
Sold Date
$439,900
$439,900
3 Beds
2 Baths
1,406 Sqft
2,597 Lot (sqft)
Sold 11/15/2025
Calculators
Mortgage
Mortgage Calculator
Details for 940 W 133RD CIR
Property Debt
Foreclosure Contact Details
Similar Homes Nearby


Guides for 133 Rd Cir

In August 2024, Denver saw a 15% YoY rise in pre-foreclosures. Aurora had a 71% surge from July. Fort Collins showed stability with just 1 case, while Lakewood doubled YoY. Colorado Springs reported a 10% drop YoY. Each city reveals unique housing dynamics in Colorado.


