Member Features
Find Real Estate Bargain!
Full foreclosure details
Home value, equity and ownership info
Find homes priced below market
Get full access with a FREE Account
Already a member?
$379,000
Listing Price3beds
3baths
1,704sqft
9,166sqft lot

4330 132nd St, Urbandale, IA 50323
Member Features
Find Real Estate Bargain!
Full foreclosure details
Home value, equity and ownership info
Find homes priced below market
Get full access with a FREE Account
Already a member?
For Sale
Off Market
Home type
Price / sqft
Year built
Home Details
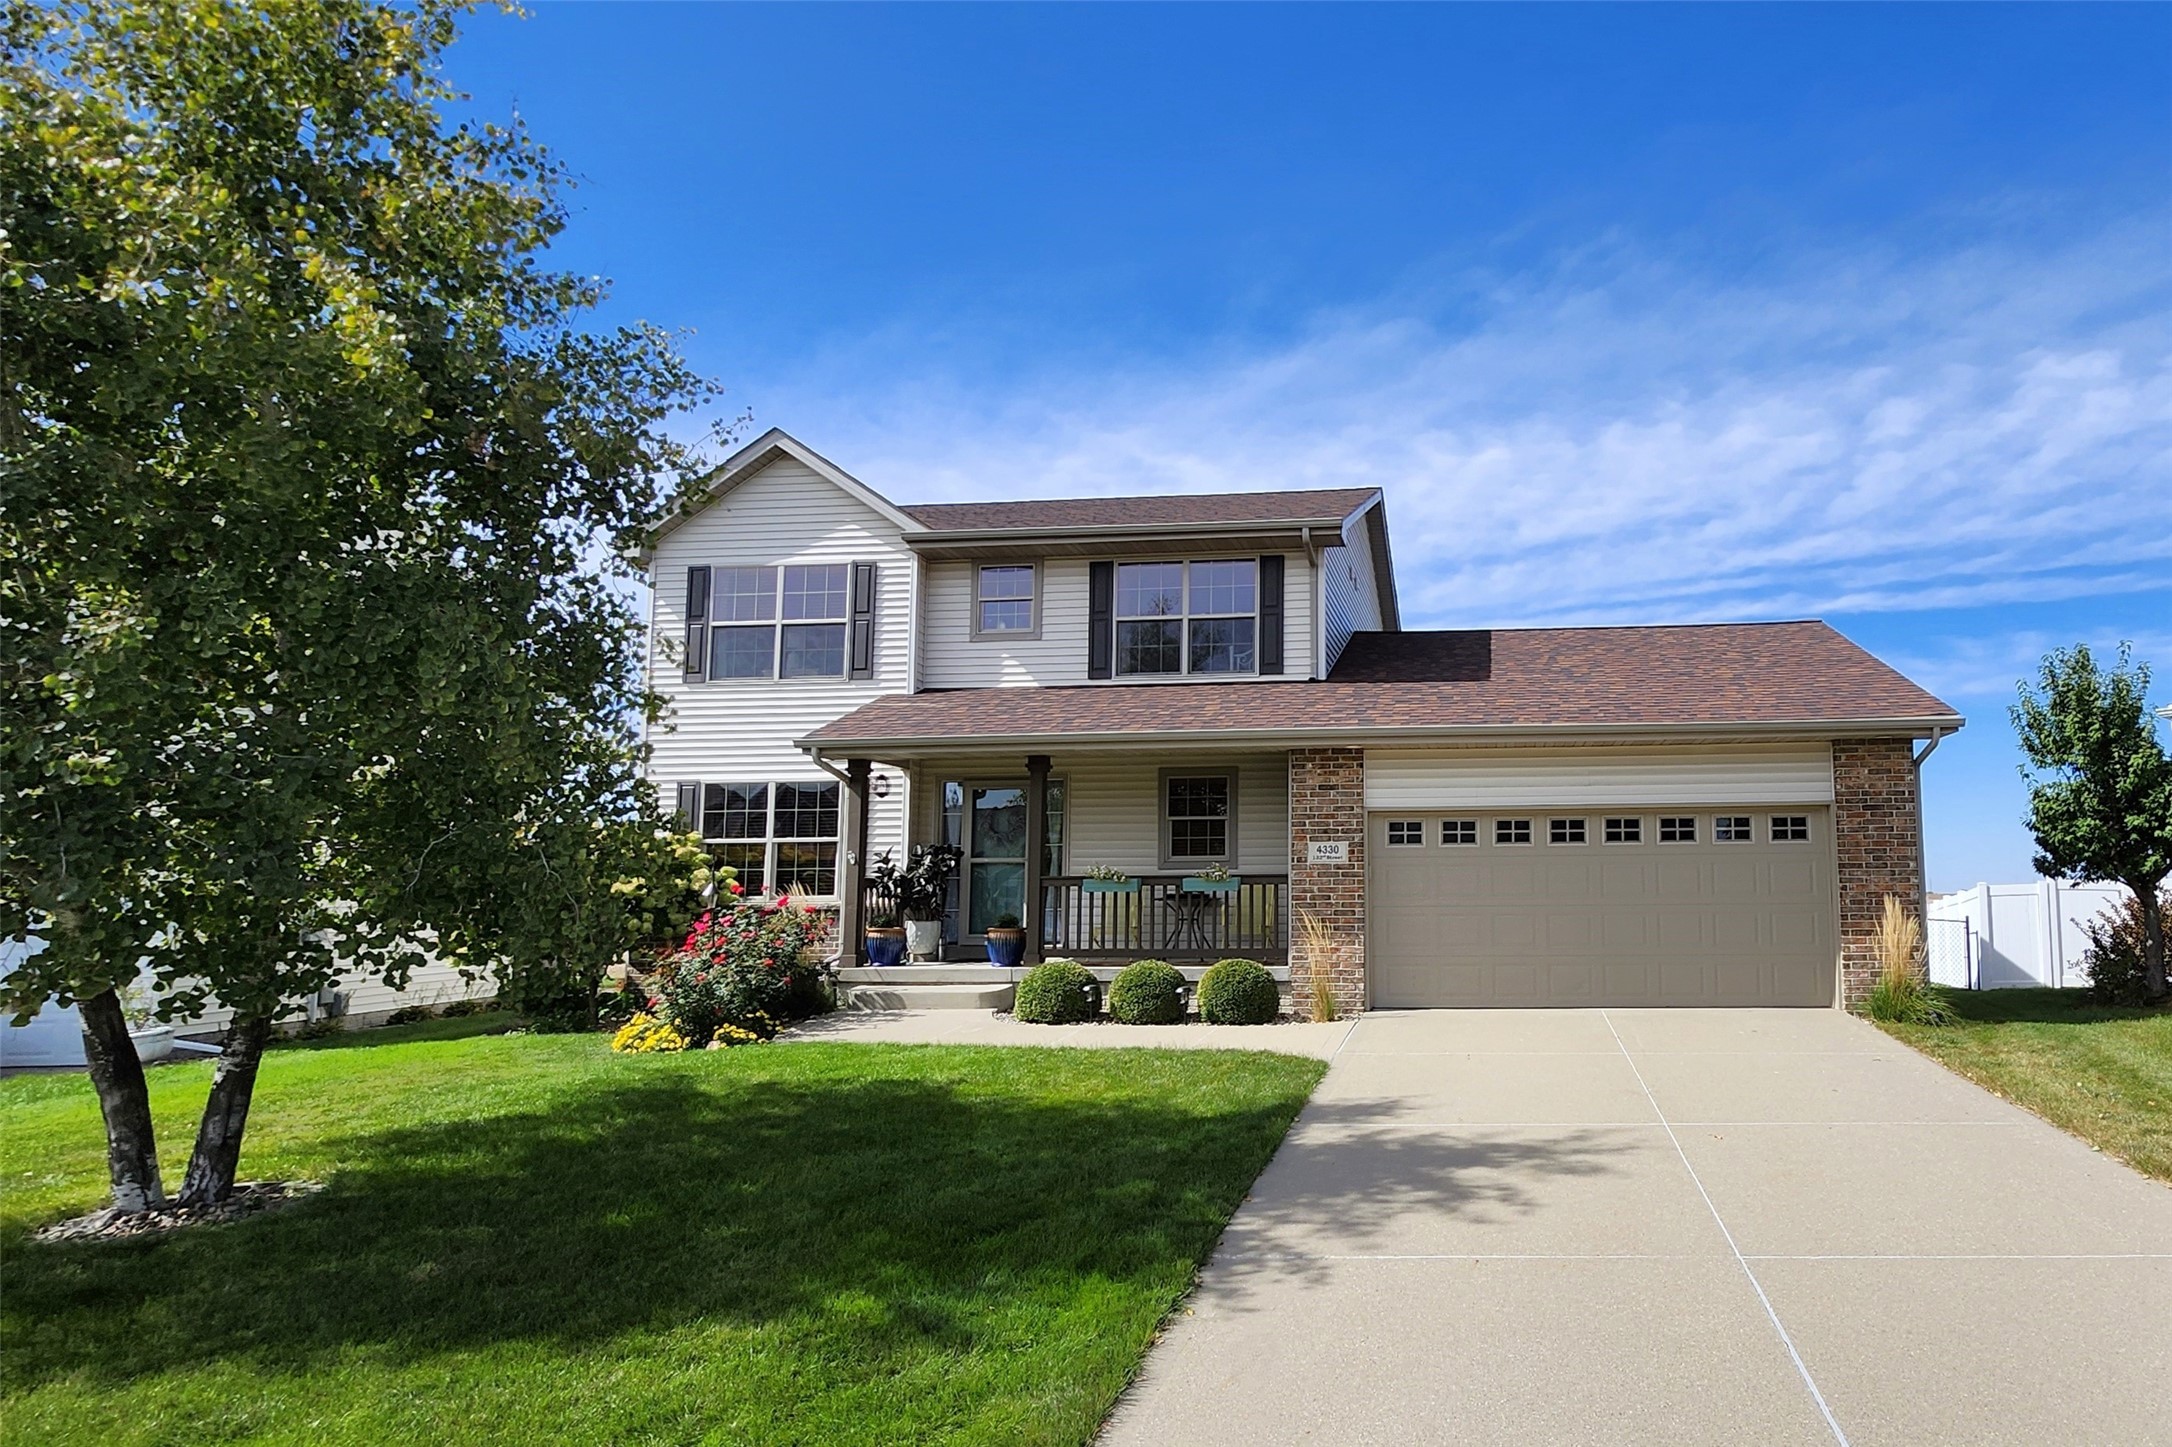
This well-maintained Eden Homes 2-story in Days Run West offers a little piece of Heaven, just a short walk from Webster Elementary. The first floor boasts an open-concept living room, dining room, and kitchen, along with an office featuring French doors and a spacious half bath. Warm wood accents and neutral colors create bright, inviting spaces. The living room includes a gas fireplace with stone accents and a mantle. The kitchen is equipped with stainless steel appliances, tiled floors, a tiled backsplash, and a pantry. Upstairs, youll find three bedrooms, including a large primary suite with a bathroom that has dual vanities and a walk-in closet. This level also includes a full guest bathroom and a convenient laundry room. The partially finished lower level offers a large rec room with an egress window, a built-in craft area, a storage room, and a shop/gym space. There's room for a non-conforming 4th bedroom and there's a rough-in for a 4th bathroom. Outdoor amenities include a deck with a sunshade, a front porch, a fenced yard, a fenced garden, front lawn irrigation, and landscaping beds filled with perennials. The oversized 2+ car garage provides 630 SF of space. Updates: Roof (2018), 50-gallon water heater (2024), radon system, ceiling fans, and lighting. Home warranty included!
Interior Details
1704
3
3
Has Heating:
Yes
Heating Type:
Forced Air With Air Conditioning
Has Cooling:
Yes
Cooling Type:
Central
Has Fuel:
Yes
Fuel Type:
Gas
Has Basement:
No
Basement Type:
Basement (unspecified)
Has Flooring:
No
Flooring Type:
N/A
Has Fireplace:
Yes
Fireplace Type:
N/A
Property Details
9166
Yes
Yes
Type:
Garage, Attached
Location:
N/A
Status:
N/A
Number of Spaces:
2
No
No
No
No
Yes
No
No
Construction Details
Conventional
Aluminum/vinyl
N/A
Gable
Asphalt
Tax History
Year
Amount
Land
Improvement
Percent Change
Assessment
2021
$5,682
$64,300
$204,200
--%
$268,500
2020
$5,570
$64,300
$204,200
--%
$268,500
2019
$5,384
$58,400
$189,600
--%
$248,000
2018
$5,032
$58,400
$189,600
--%
$248,000
2017
$5,106
$53,100
$174,900
--%
$228,000
2013
$4,464
$48,800
$164,100
--%
$212,900
2013
$4,464
$48,800
$164,100
--%
$212,900
2011
$4,152
$48,800
$164,500
--%
$213,300

Average Home Price in 50323
Nearby Properties
Zip Code
Price
Bed
Bath
Sqft
Lot
Sold Date
$399,900
$399,900
3 Beds
2.5 Baths
1,938 Sqft
7,500 Lot (sqft)
Sold 10/06/2026
$353,129
$353,129
3 Beds
2 Baths
1,544 Sqft
11,490 Lot (sqft)
Sold 10/06/2026
$399,900
4 Beds
3.5 Baths
1,802 Sqft
7,498 Lot (sqft)
Sold 10/05/2026
$386,931
$386,931
3 Beds
2 Baths
1,488 Sqft
10,193 Lot (sqft)
Sold 10/06/2026
$379,000
$379,000
3 Beds
3 Baths
1,704 Sqft
9,166 Lot (sqft)
Sold 09/29/2026