
Member Features
Find Real Estate Bargain!
Full foreclosure details
Home value, equity and ownership info
Find homes priced below market
Get full access with a FREE Account
Already a member?
$595,000
Listing Price3beds
2baths
1,756sqft
8,218sqft lot
7732 E 131st Pl, Thornton, CO 80602
Member Features
Find Real Estate Bargain!
Full foreclosure details
Home value, equity and ownership info
Find homes priced below market
Get full access with a FREE Account
Already a member?
For Sale
Off Market
Home type
Price / sqft
Year built
Home Details
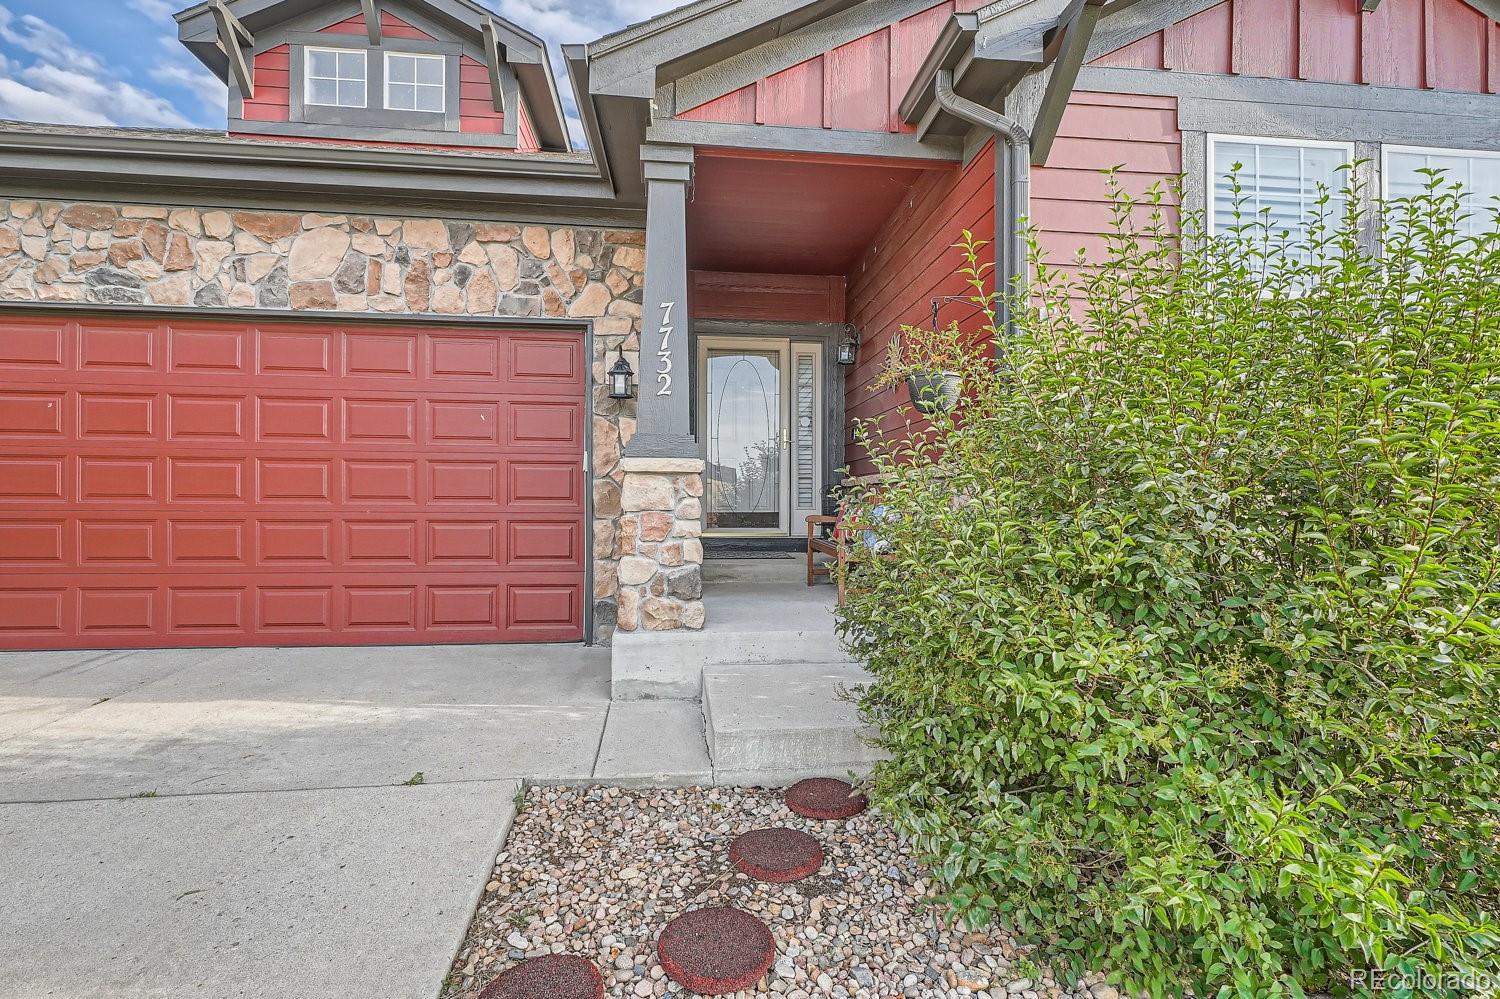
FHA ASSUMABLE LOAN AT 5.64% AND ONLY $44, 000 DOWN REQUIRED*.Welcome to your dream home! This charming 3-bedroom, 2-bathroom ranch-style house offers the perfect blend of comfort and convenience. Step inside to discover an inviting open floor plan with a spacious living room bathed in natural light and cozy gas fireplace, ideal for both relaxation and entertaining. The modern kitchen boasts sleek countertops, ample cabinet space, and stainless steel appliances, making meal preparation a delight. Retreat to the primary suite, complete with a private 5 piece bathroom including large soaker tub and generous closet space. Two additional bedrooms provide flexibility for guests, a home office, or growing family. The second full bathroom is tastefully designed and easily accessible. Outside, enjoy the peacefulness of a well-maintained yard, perfect for gardening or outdoor gatherings. Walking distance to the local elementary school and a quick 4 minute drive to middle and high school, convenience is an understatement. With its single-level living, contemporary amenities, and welcoming atmosphere, this ranch home is ready to offer you the lifestyle you've been dreaming of. This property is also eligible for: *Lender incentive: a 2/1 buy down with 5 years of free unlimited refinances at no cost to buyer. Buyer must use sellers preferred lender. *Buyer must qualify with current loan servicer to confirm availability of terms for assumability. Please call listing agent Rachel Kenned
Interior Details
1756
3
2
Has Heating:
Yes
Heating Type:
Forced Air With Air Conditioning
Has Cooling:
Yes
Cooling Type:
Central
Has Fuel:
No
Fuel Type:
N/A
Has Basement:
No
Basement Type:
Basement (unspecified)
Has Flooring:
No
Flooring Type:
N/A
Has Fireplace:
Yes
Fireplace Type:
N/A
Property Details
8218
No
No
Type:
Garage, Attached
Location:
N/A
Status:
N/A
Number of Spaces:
2
No
No
No
No
No
No
No
Construction Details
Ranch
Aluminum/vinyl
N/A
Gable
Composition Shingle
Tax History
Year
Amount
Land
Improvement
Percent Change
Assessment
2019
$2,657
$7,510
$21,820
--%
$29,330
2019
$2,657
$7,510
$21,820
--%
$29,330
2018
$2,367
$6,480
$19,640
--%
$26,120
2017
$2,364
$6,480
$19,640
--%
$26,120
2016
$2,048
$4,780
$17,760
--%
$22,540
2014
$1,835
$3,980
$16,590
--%
$20,570
2013
$1,789
$3,980
$16,590
--%
$20,570
2012
$1,786
$4,540
$15,980
--%
$20,520

Average Home Price in 80602
Nearby Properties
Zip Code
Price
Bed
Bath
Sqft
Lot
Sold Date
$566,458
$566,458
3 Beds
2 Baths
1,690 Sqft
8,003 Lot (sqft)
Sold 09/10/2026
$614,493
$614,493
3 Beds
2 Baths
1,956 Sqft
8,745 Lot (sqft)
Sold 08/05/2026
$603,278
$603,278
4 Beds
2 Baths
1,767 Sqft
8,160 Lot (sqft)
Sold 06/04/2026
$538,950
$538,950
3 Beds
1 Baths
1,965 Sqft
3,585 Lot (sqft)
Sold 11/15/2025
$604,723
$604,723
3 Beds
2 Baths
1,916 Sqft
7,700 Lot (sqft)
Sold 10/06/2026
$570,000
$570,000
4 Beds
2 Baths
1,767 Sqft
8,164 Lot (sqft)
Sold 09/29/2026
$630,000
$630,000
4 Beds
2 Baths
1,767 Sqft
8,233 Lot (sqft)
Sold 09/29/2026
$595,000
$595,000
3 Beds
2 Baths
1,756 Sqft
8,218 Lot (sqft)
Sold 09/29/2026
$674,847
$674,847
3 Beds
2 Baths
1,819 Sqft
14,074 Lot (sqft)
Sold 10/05/2026




