
Member Features
Find Real Estate Bargain!
Full foreclosure details
Home value, equity and ownership info
Find homes priced below market
Get full access with a FREE Account
Already a member?
$850,000
Listing Price6beds
4baths
3,665sqft
6,370sqft lot
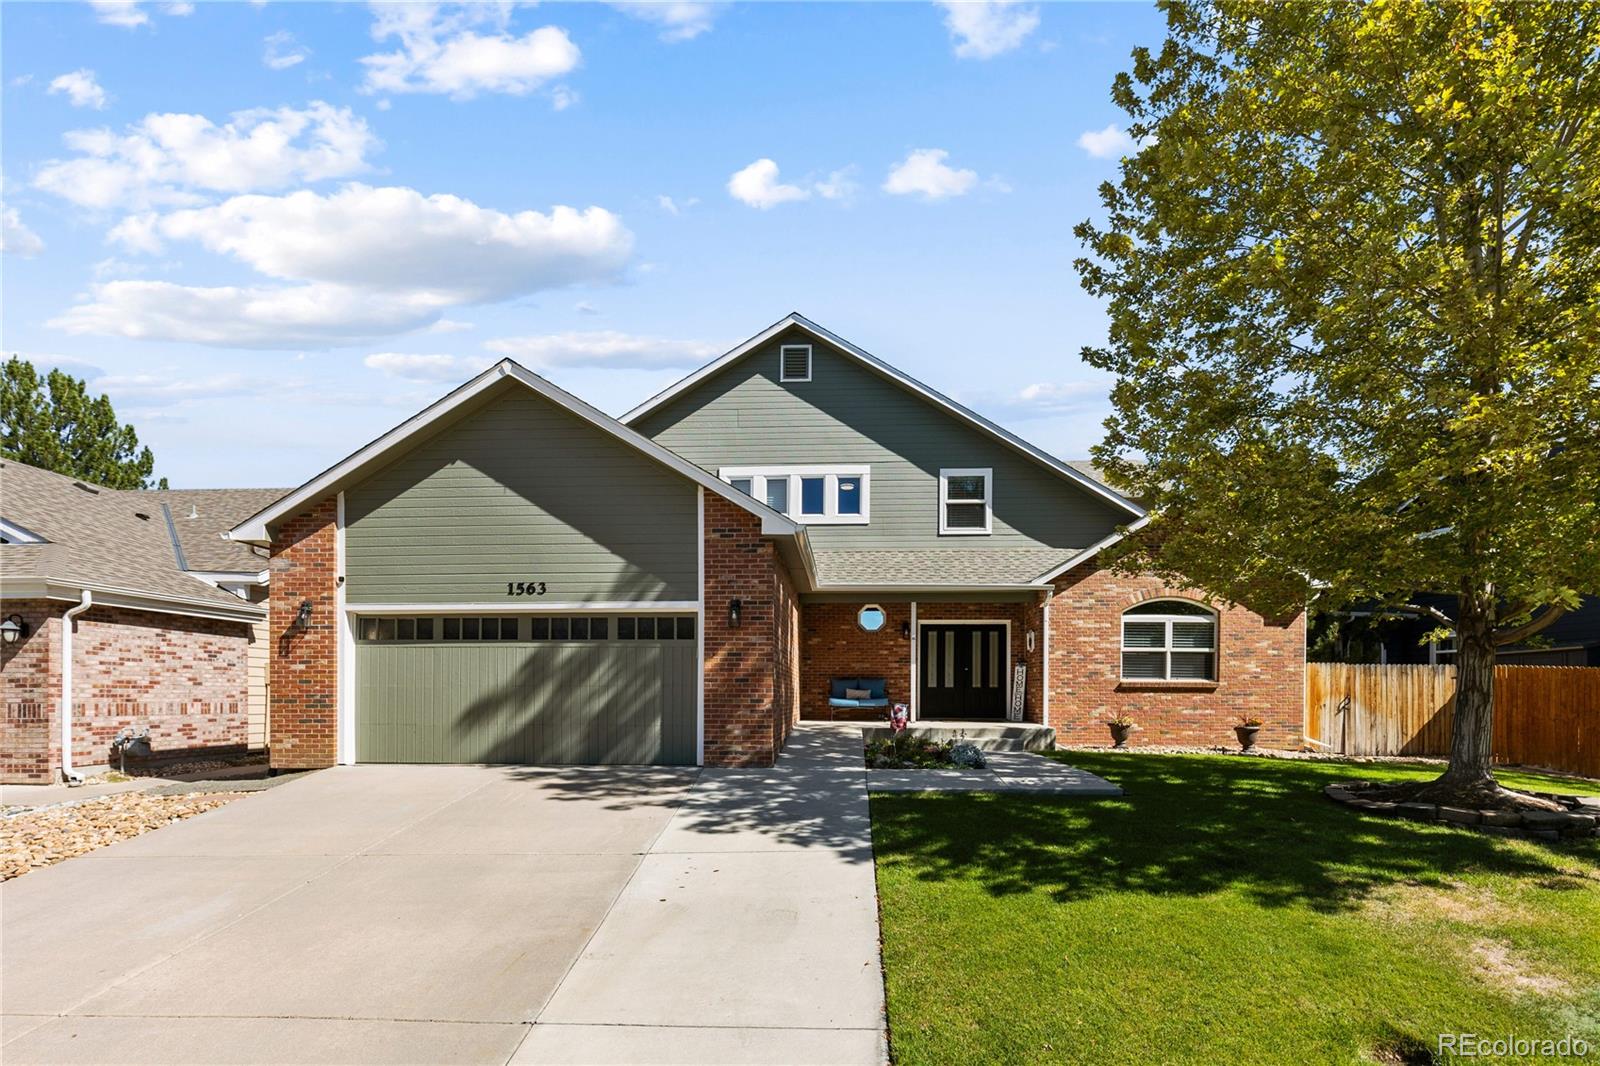
1563 E 131st Pl, Thornton, CO 80241
Member Features
Find Real Estate Bargain!
Full foreclosure details
Home value, equity and ownership info
Find homes priced below market
Get full access with a FREE Account
Already a member?
For Sale
Off Market
Home type
Price / sqft
Year built
Home Details
Impeccable Semi-Custom Thornton Two Story With Two Primary Suites Backing 16th Tee Box On Thorncreek Golf Course!! Southwest Facing / Remodeled Kitchen / Quartz Counter Tops / Crown Moulding / Under Cabinet Lighting / Soft Close Cabinet Doors & Drawers / New Roof / Newer Windows / Newer Hot Water Heater / Newer Boiler / Shiplap / Pocket Door / Pedestal Sink / Vaulted Ceilings / Covered Front Porch / Handicap Ramp / Dual Entry Door / Sprinkler System / Fenced Yard / Cul-De-Sac / Wide Plank LVP / Finished Basement / Updated Black Aluminum Railings With Wood Caps / Main Floor Office / Ceiling Fans / Tile Floors / Gas Fireplace / 6 Panel Doors / Main Floor Laundry / Kitchen Island / Pendant Lights / Wine-Beverage Cooler / Recessed Lights / Tile Backsplash / Stainless Steel Appliances / 2022 Hot Tub / Dog Door / Stamped Concrete Patio / Upper Level Deck Off Primary Suite With Mountain Views / Three Conforming Basement Bedrooms / Skylight / Rain Shower / Barn Door / Flagstone Patio / Turf Backyard / Garage With Additional Room For Golf Cart Or Workshop!! Mother-In-Law Main Floor Suite Or Nanny Quarters!! Upper Level Office Or Nursery With Private Deck With Views!! This Amazing Updated Home Will Present Like No Other Home You Will See!! Location!! Location!! Location!! House Could Be Purchased Furnished!!
Interior Details
3665
6
4
Has Heating:
Yes
Heating Type:
Central
Has Cooling:
Yes
Cooling Type:
Central
Has Fuel:
No
Fuel Type:
N/A
Has Basement:
No
Basement Type:
Partial
Has Flooring:
No
Flooring Type:
N/A
Has Fireplace:
Yes
Fireplace Type:
N/A
Property Details
6370
No
No
Type:
Garage, Attached
Location:
N/A
Status:
N/A
Number of Spaces:
2
No
No
No
No
Yes
No
No
Construction Details
N/A
Aluminum/vinyl
N/A
Gable
Composition Shingle
Tax History
Year
Amount
Land
Improvement
Percent Change
Assessment
2019
$4,355
$10,130
$28,830
--%
$38,960
2019
$4,355
$10,130
$28,830
--%
$38,960
2018
$4,185
$9,730
$26,640
--%
$36,370
2017
$3,805
$9,730
$26,640
--%
$36,370
2016
$2,974
$6,310
$21,370
--%
$27,680
2014
$2,810
$5,480
$18,880
--%
$24,360
2013
$2,885
$5,480
$18,880
--%
$24,360
2012
$2,637
$5,380
$16,500
--%
$21,880

Average Home Price in 80241
Nearby Properties
Zip Code
Price
Bed
Bath
Sqft
Lot
Sold Date
$775,000
$775,000
4 Beds
3 Baths
3,262 Sqft
10,854 Lot (sqft)
Sold 09/29/2026
$721,000
$721,000
4 Beds
4 Baths
3,646 Sqft
8,517 Lot (sqft)
Sold 05/29/2026
$296,500
$296,500
3 Beds
4 Baths
3,396 Sqft
5,501 Lot (sqft)
Sold 09/29/2026
$244,900
$244,900
4 Beds
4 Baths
3,454 Sqft
9,196 Lot (sqft)
Sold 09/29/2026
$699,000
$699,000
5 Beds
3 Baths
3,445 Sqft
7,345 Lot (sqft)
Sold 10/06/2026
$850,000
$850,000
6 Beds
4 Baths
3,665 Sqft
6,370 Lot (sqft)
Sold 10/05/2026
$725,000
$725,000
5 Beds
4 Baths
3,150 Sqft
7,035 Lot (sqft)
Sold 09/29/2026
$1,375,000
$1,375,000
5 Beds
7 Baths
4,002 Sqft
23,904 Lot (sqft)
Sold 09/29/2026
$1,447,708
$1,447,708
5 Beds
3.5 Baths
3,418 Sqft
22,943 Lot (sqft)
Sold 10/05/2026




