
Member Features
Find Real Estate Bargain!
Full foreclosure details
Home value, equity and ownership info
Find homes priced below market
Get full access with a FREE Account
Already a member?
$739,000
Listing Price4beds
3baths
2,505sqft
9,747sqft lot
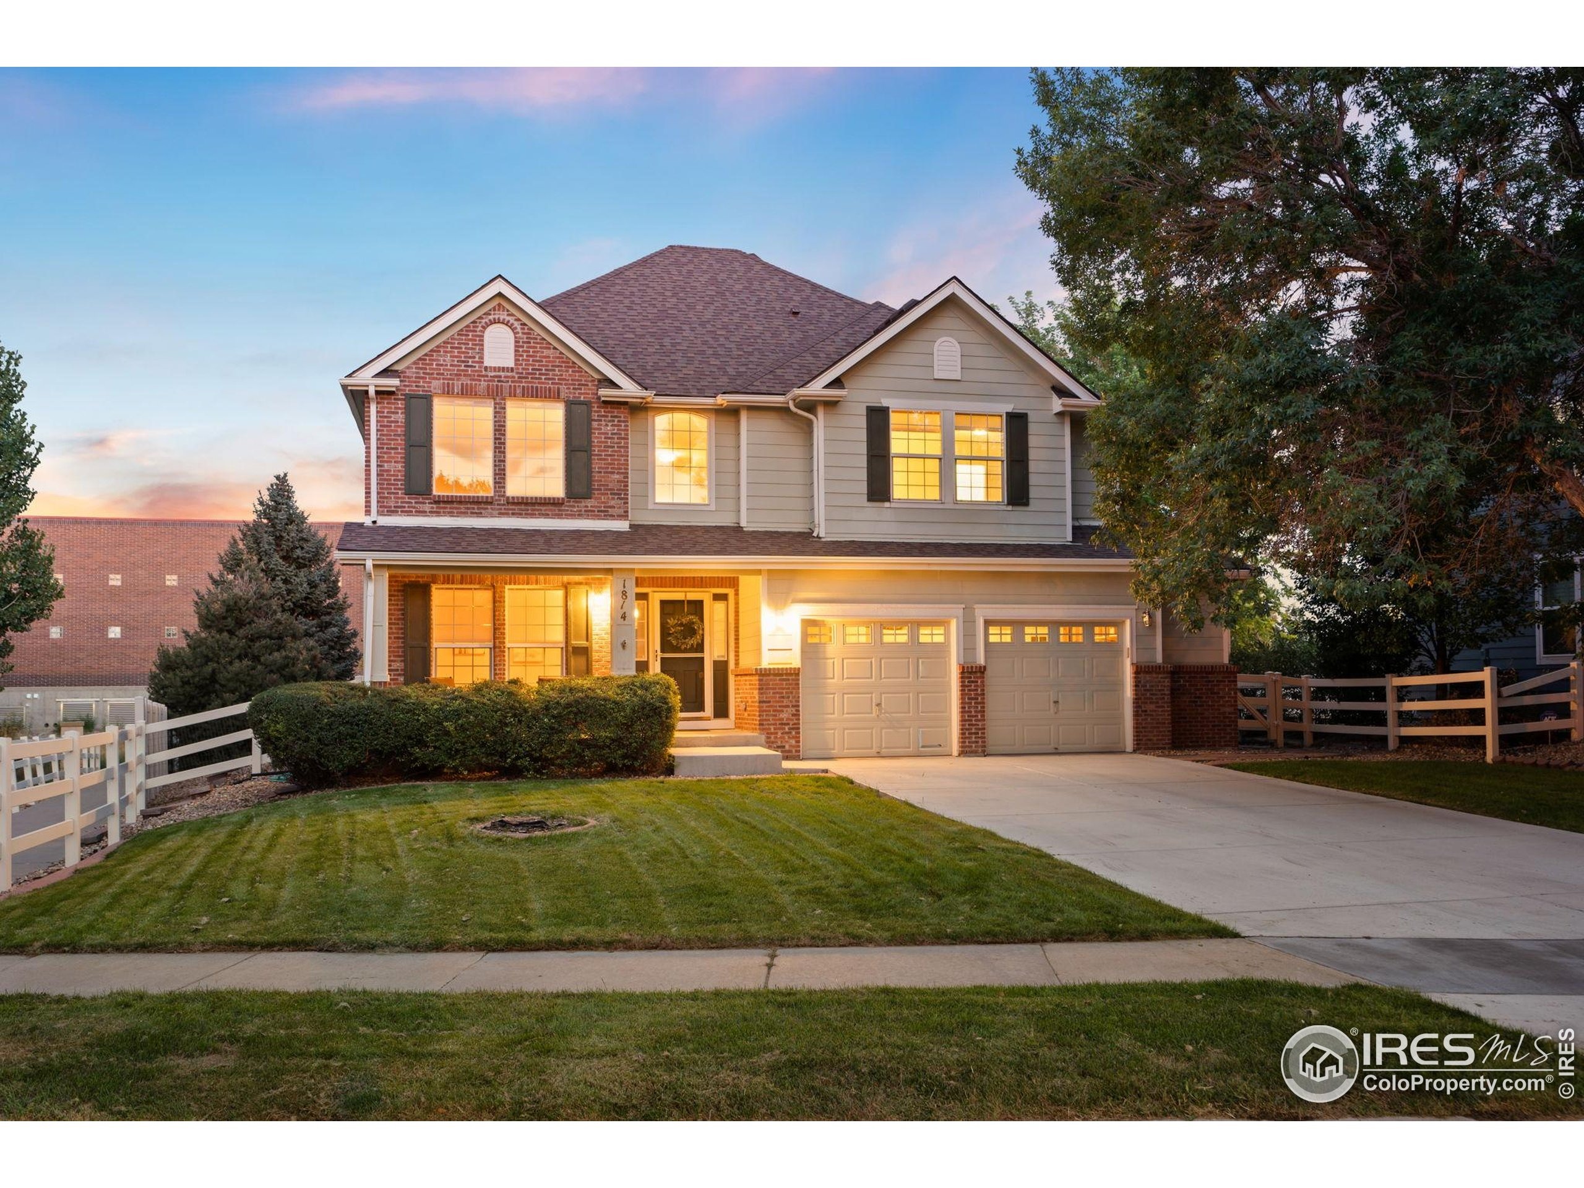
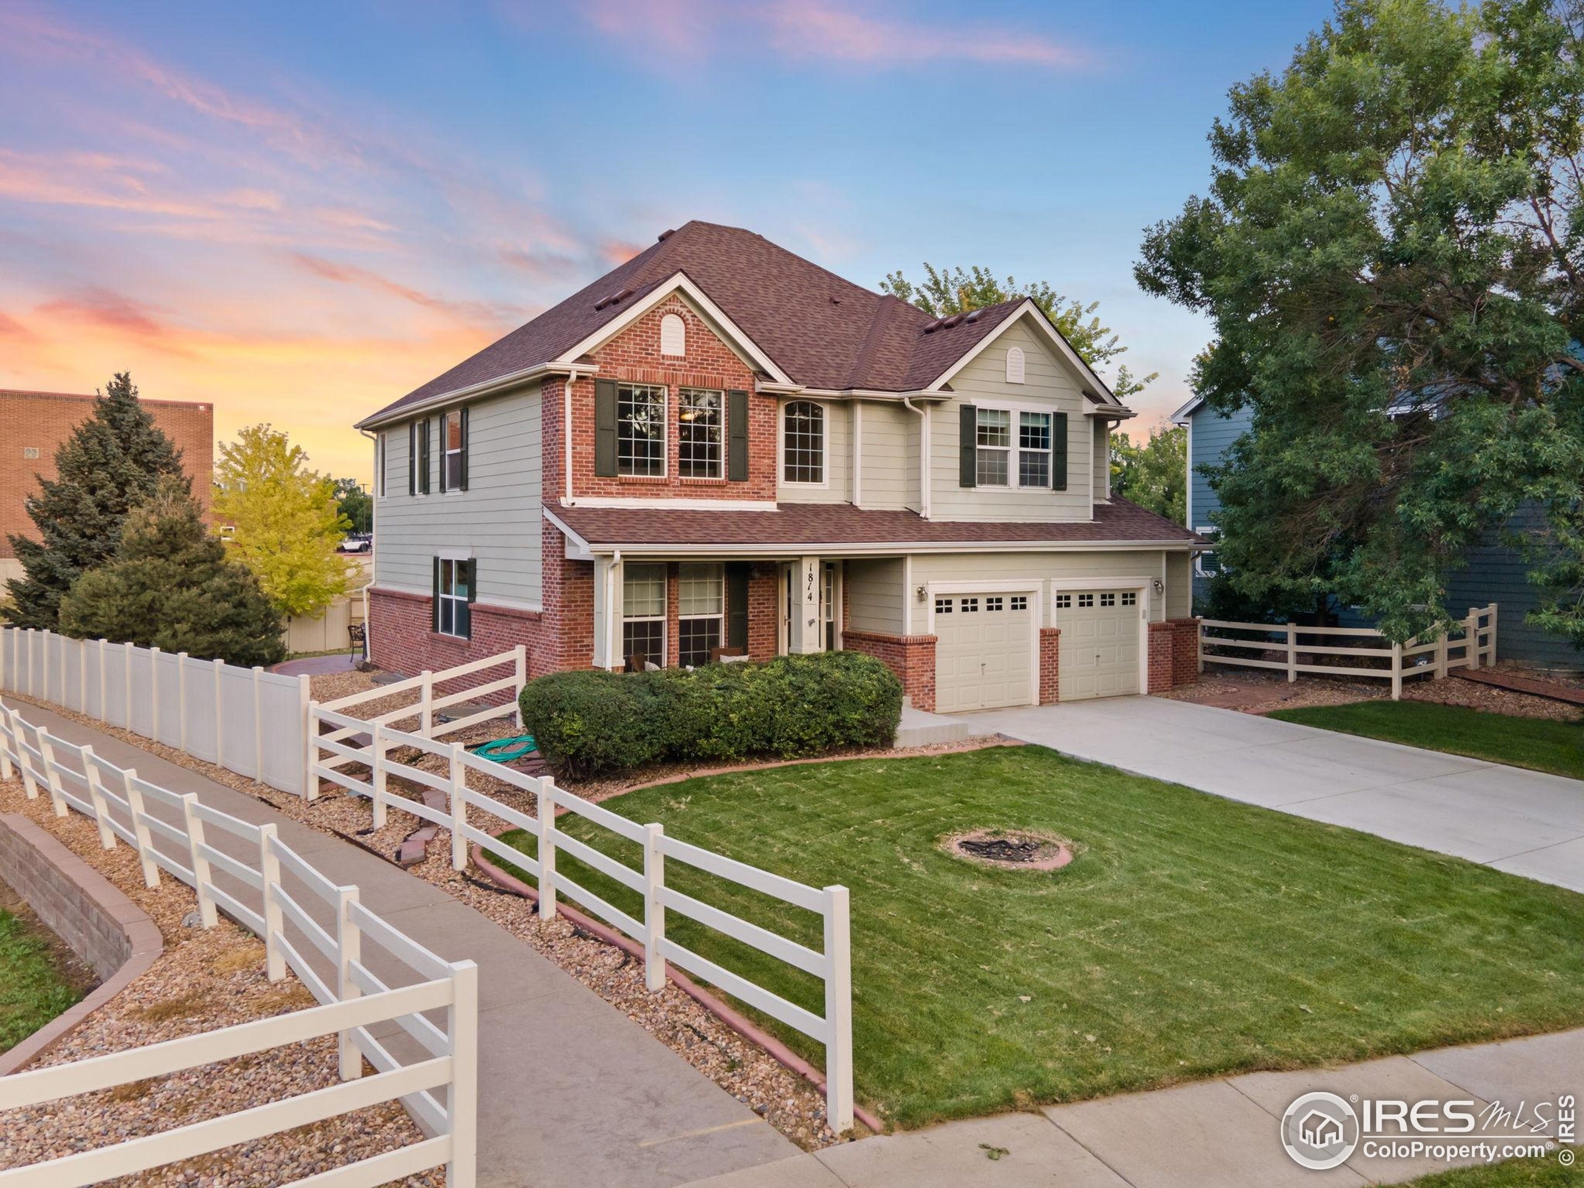
1814 W 131st Dr, Westminster, CO 80234
Member Features
Find Real Estate Bargain!
Full foreclosure details
Home value, equity and ownership info
Find homes priced below market
Get full access with a FREE Account
Already a member?
For Sale
Off Market
Home type
Price / sqft
Year built
Home Details
Stunning Home in The Village at Harmony Park! Tucked away at the end of a private cul-de-sac and next to scenic walking paths, this beautifully updated 2-story home offers the perfect blend of comfort and convenience. Enjoy neighborhood amenities including a pool, nearby Big Dry Creek trails, Broomfield Open Space, and easy walkability to Arapahoe Ridge Elementary School and Amherst Park! Inside, youll find brand-new carpeting and window treatments throughout. The main floor boasts formal living and dining rooms, plus a bright and open kitchen with abundant maple cabinetry, generous counter space, walk in pantry, stainless steel appliances, and a sunny eating nook with sliding glass doors to the patio and private backyard. The spacious family room features wood laminate flooring and plenty of natural light. A powder room, laundry with utility sink, and access to the oversized 2-car garage complete the main level. Upstairs, a versatile loft offers the perfect home office, playroom, or craft area. The expansive primary suite includes a walk-in closet, ceiling fan, and spa-like bath with dual sinks, a soaking tub, shower, and updated lighting. Three additional bedrooms and a full hall bath provide plenty of room for family or guests. The unfinished basement adds valuable storage space along with an extra refrigerator and freezer. Outdoors, enjoy a private backyard retreat with a spacious patio, mature landscaping, and sprinkler systemperfect for gatherings and everyday living. N
Interior Details
2505
4
3
Has Heating:
Yes
Heating Type:
Forced Air With Air Conditioning
Has Cooling:
Yes
Cooling Type:
Central
Has Fuel:
No
Fuel Type:
N/A
Has Basement:
No
Basement Type:
Basement (unspecified)
Has Flooring:
No
Flooring Type:
N/A
Has Fireplace:
Yes
Fireplace Type:
N/A
Property Details
9747
No
No
Type:
Garage, Attached
Location:
N/A
Status:
N/A
Number of Spaces:
2
No
No
No
No
No
No
No
Construction Details
N/A
Aluminum/vinyl
N/A
Gable
Composition Shingle
Tax History
Year
Amount
Land
Improvement
Percent Change
Assessment
2019
$3,676
$8,940
$27,260
--%
$36,200
2019
$3,676
$8,940
$27,260
--%
$36,200
2018
$3,360
$6,550
$25,500
--%
$32,050
2017
$3,025
$6,550
$25,500
--%
$32,050
2016
$2,771
$5,810
$22,690
--%
$28,500
2014
$2,503
$5,090
$19,900
--%
$24,990
2013
$2,492
$5,090
$19,900
--%
$24,990
2012
$2,516
$5,010
$19,710
--%
$24,720

Average Home Price in 80234
Nearby Properties
Zip Code
Price
Bed
Bath
Sqft
Lot
Sold Date
$828,522
$828,522
3 Beds
2.5 Baths
2,847 Sqft
5,803 Lot (sqft)
Sold 05/05/2026
$721,069
$721,069
4 Beds
2.5 Baths
2,324 Sqft
5,489 Lot (sqft)
Sold 05/01/2026
$599,803
$599,803
4 Beds
3 Baths
2,205 Sqft
5,472 Lot (sqft)
Sold 10/05/2026
$685,699
$685,699
4 Beds
4 Baths
2,144 Sqft
6,110 Lot (sqft)
Sold 09/29/2026
$788,572
$788,572
4 Beds
3 Baths
2,205 Sqft
6,902 Lot (sqft)
Sold 10/05/2026
$869,540
$869,540
4 Beds
4 Baths
2,550 Sqft
13,447 Lot (sqft)
Sold 09/29/2026
$535,000
$535,000
3 Beds
4 Baths
2,416 Sqft
6,051 Lot (sqft)
Sold 09/29/2026
$845,819
$845,819
4 Beds
3 Baths
2,702 Sqft
8,167 Lot (sqft)
Sold 09/29/2026
$599,000
$599,000
4 Beds
1 Baths
2,386 Sqft
5,376 Lot (sqft)
Sold 09/10/2026




