Member Features
Find Real Estate Bargain!
Full foreclosure details
Home value, equity and ownership info
Find homes priced below market
Get full access with a FREE Account
Already a member?
$--
2beds
2baths
960sqft
3,703sqft lot
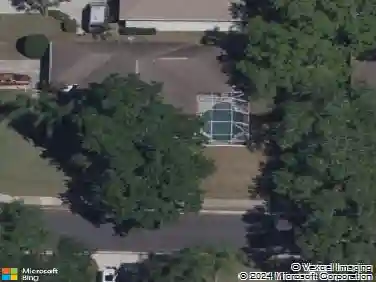
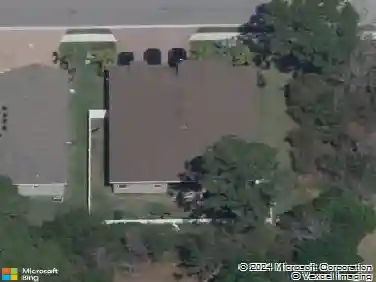
4404 12th Street CT E, Ellenton, FL 34222
Member Features
Find Real Estate Bargain!
Full foreclosure details
Home value, equity and ownership info
Find homes priced below market
Get full access with a FREE Account
Already a member?
For Sale
Home type
Price / sqft
Year built
Home Details
Priced to stand out in Tidevue Estates, this charming and well-cared-for 2-bedroom, 2-bath home offers comfort, functionality, and value. Inside, youll find a blend of engineered hardwood and tile flooring that adds both durability and style throughout the home. The kitchen features cabinetry with convenient pull-out shelving, along with a full set of appliances including an electric range, refrigerator, dishwasher, and microwave. The spacious living area comes partially furnished and is perfect for hosting, with sliding glass doors that open into a bright Florida room for added living space. The primary suite includes a walk-in closet and a bathroom with a generously sized walk-in shower. The second bedroom offers privacy and convenience with direct access to its own bathroom. Additional features include a large storage shed within the carport, complete with a washer, dryer, utility sink, workbench, and extra storage space. The extended carport was added in 2019. The home is also equipped with hurricane tie-down straps for added peace of mind. All appliances and furnishings convey with the sale. The property is being sold as-is with the right to inspect. Located in Tidevue Estates, a 55+ resident-owned community, youll enjoy the benefit of owning your land with no lot rent and a low monthly association fee. Residents have access to a wide range of amenities including a heated pool, shuffleboard courts, multiple parks, recreational spaces, and scenic lakes. The community club
Interior Details
960
2
2
Has Heating:
Yes
Heating Type:
Yes
Has Cooling:
Yes
Cooling Type:
Window A/c
Has Fuel:
No
Fuel Type:
N/A
Has Basement:
No
Basement Type:
No Basement
Has Flooring:
No
Flooring Type:
N/A
Has Fireplace:
Yes
Fireplace Type:
N/A
Property Details
3703
No
No
Type:
Carport (unspecified)
Location:
N/A
Status:
N/A
Number of Spaces:
3
No
No
No
No
No
No
No
Construction Details
Mobile Home
Aluminum/vinyl
N/A
Gable/hip
Aluminum
Tax History
Year
Amount
Land
Improvement
Percent Change
Assessment
2020
$1,192
$25,000
$44,033
--%
$69,033
2019
$557
$0
$0
--%
$51,076
2017
$508
$0
$0
--%
$50,124
2017
$508
$0
$0
--%
$49,093
2016
$495
$18,000
$30,083
--%
$48,083
2014
$650
$0
$0
--%
$33,547
2013
$711
$0
$0
--%
$37,274
2012
$348
$0
$0
--%
$38,504

Average Home Price in 34222
Nearby Properties
Zip Code
Price
Bed
Bath
Sqft
Lot
Sold Date
$--
-- Beds
1 Baths
1,104 Sqft
3,267 Lot (sqft)
Sold 10/14/2026
$--
-- Beds
1 Baths
1,056 Sqft
4,182 Lot (sqft)
Sold 09/10/2026
$--
-- Beds
1 Baths
1,104 Sqft
3,485 Lot (sqft)
Sold 08/26/2026
$--
2 Beds
1 Baths
964 Sqft
3,136 Lot (sqft)
Sold 08/05/2026
$--
2 Beds
1 Baths
830 Sqft
3,006 Lot (sqft)
Sold 07/22/2026
$--
2 Beds
2 Baths
1,056 Sqft
3,485 Lot (sqft)
Sold 10/26/2026
$--
2 Beds
2 Baths
960 Sqft
3,703 Lot (sqft)
Sold 10/27/2026
$210,000
$210,000
2 Beds
2 Baths
960 Sqft
3,877 Lot (sqft)
Sold 10/13/2026
$149,900
-- Beds
1 Baths
1,104 Sqft
5,227 Lot (sqft)
Sold 10/26/2026