Member Features
Find Real Estate Bargain!
Full foreclosure details
Home value, equity and ownership info
Find homes priced below market
Get full access with a FREE Account
Already a member?
$355,000
Listing Price--beds
--baths
1,014sqft
8,329sqft lot
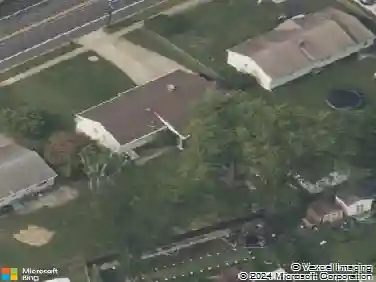
1569 12th St, Ewing, NJ 08638
Member Features
Find Real Estate Bargain!
Full foreclosure details
Home value, equity and ownership info
Find homes priced below market
Get full access with a FREE Account
Already a member?
For Sale
Off Market
Home type
Price / sqft
Year built
Home Details
Welcome to 1569 12th Street, a charming 3-bedroom, 1-bath Cape Cod offering character, flexibility and room to make it your own. The main level features all three bedrooms, along with a spacious living and dining area with hardwood floors. The eat-in kitchen offers granite countertops, tile flooring, recessed lighting and charming ceiling details.nnLooking for more space? A full staircase leads to the unfinished attic, offering great potential for additional living space, a home office, hobby area or plenty of storage.nnThe daylight basement offers additional usable space, natural light and ground-level exterior access, creating plenty of possibilities for storage, hobbies or future customization.nnOutside, you'll find a fenced yard, front porch, long driveway and detached one-car garage with electric. Central air was replaced in 2022.nnWith its flexible layout, original character and opportunities to add your own finishing touches, this home is ready for its next chapter.
Interior Details
1014
N/A
N/A
Has Heating:
No
Heating Type:
N/A
Has Cooling:
No
Cooling Type:
N/A
Has Fuel:
No
Fuel Type:
N/A
Has Basement:
No
Basement Type:
N/A
Has Flooring:
No
Flooring Type:
N/A
Has Fireplace:
Yes
Fireplace Type:
N/A
Property Details
8329
No
No
Type:
N/A
Location:
N/A
Status:
N/A
Number of Spaces:
N/A
N/A
N/A
N/A
N/A
N/A
N/A
N/A
Construction Details
Colonial
Frame
N/A
N/A
N/A
Tax History
Year
Amount
Land
Improvement
Percent Change
Assessment
2019
$4,905
$48,900
$96,700
--%
$145,600
2019
$4,905
$48,900
$96,700
--%
$145,600
2018
$4,690
$31,900
$56,900
--%
$88,800
2017
$4,799
$31,900
$56,900
--%
$88,800
2016
$4,734
$31,900
$56,900
--%
$88,800
2013
$4,585
$31,900
$56,900
--%
$88,800
2012
$4,535
$31,900
$56,900
--%
$88,800

Average Home Price in 08638
Nearby Properties
Zip Code
Price
Bed
Bath
Sqft
Lot
Sold Date
$329,291
$329,291
-- Beds
-- Baths
1,080 Sqft
749 Lot (sqft)
Sold 07/21/2026
$280,190
$280,190
-- Beds
-- Baths
1,144 Sqft
8,002 Lot (sqft)
Sold 07/01/2026
$352,776
$352,776
-- Beds
-- Baths
1,056 Sqft
12,358 Lot (sqft)
Sold 06/15/2026
$289,132
$289,132
2 Beds
1 Baths
912 Sqft
3,999 Lot (sqft)
Sold 10/27/2026
$363,900
$363,900
-- Beds
-- Baths
1,164 Sqft
5,950 Lot (sqft)
Sold 11/02/2026
$149,900
$149,900
3 Beds
1 Baths
1,072 Sqft
6,761 Lot (sqft)
Sold 09/29/2026
$286,474
$286,474
3 Beds
1 Baths
952 Sqft
8,002 Lot (sqft)
Sold 10/26/2026
$378,626
$378,626
-- Beds
-- Baths
960 Sqft
7,501 Lot (sqft)
Sold 10/27/2026
$289,000
2 Beds
1 Baths
1,080 Sqft
5,001 Lot (sqft)
Sold 10/26/2026