

Member Features
Find Real Estate Bargain!
Full foreclosure details
Home value, equity and ownership info
Find homes priced below market
Get full access with a FREE Account
Already a member?
$1,950,000
Listing Price6beds
5baths
2,395sqft
6,251sqft lot
5 E 12th St, Barnegat Light, NJ 08006
Member Features
Find Real Estate Bargain!
Full foreclosure details
Home value, equity and ownership info
Find homes priced below market
Get full access with a FREE Account
Already a member?
For Sale
Off Market
Home type
Price / sqft
Year built
Home Details
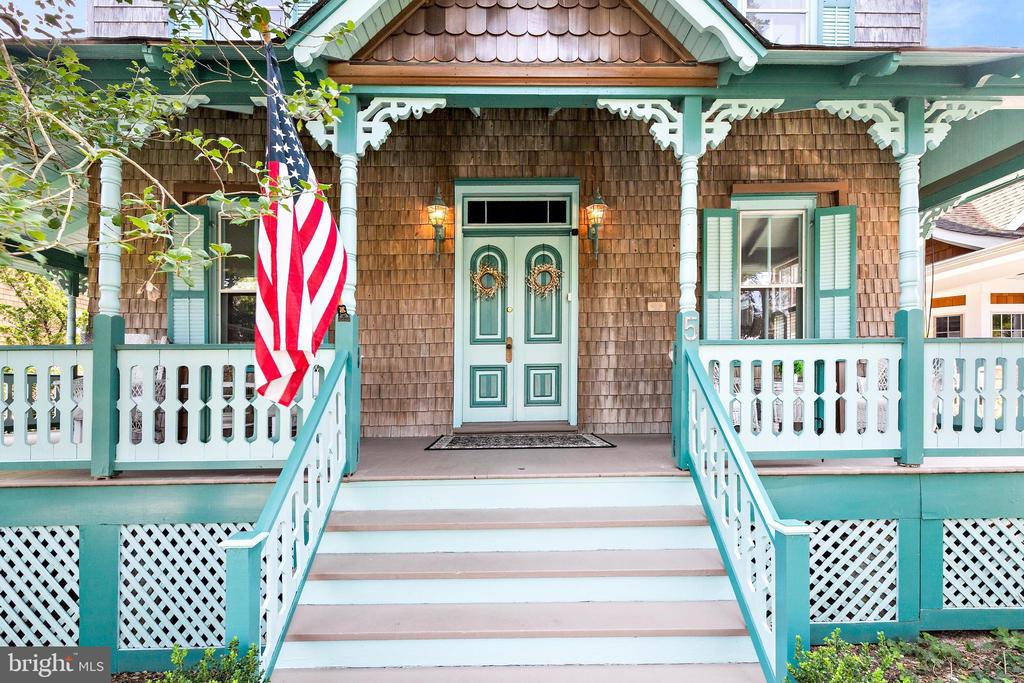
RARE FIND! Turn-of-the-century Victorian with rocking chair porch & lacy gingerbread trim, this delightful charmer reflects long ago graciousness with airy and bright floor plan concealing a host of new contemporary conveniences. With Victorian elegance and distinction, this home is situated on the oceanblock in the quaint town of Barnegat Light where you can walk to all amusements, restaurants and Old Barney Lighthouse, along with natures walk to the wide and open sandy beach. Originally built by Benjamin Archer, founder of Barnegat Light, this vintage home has been carefully restored to architectural perfection with new HVAC system, updated electrical system, new roof, new master bedroom decking w/railings, along with new kitchen and baths. The picturesque entry through the covered wrap-around porch leads guests to the large living area with high ceilings, wide windows and center brick gas fireplace providing the perfect setting for entertaining and your treasured antiques. Room for a party, the sunny dining area works for very large gatherings accommodating 10 to 12 people. The newly remodeled kitchen is highlighted by Shaker-style cabinetry with glass accent transom windows, granite countertops and stainless-steel appliances, along with French glass doors leading to the wrap-around decking for those scenic views of the backyard and private gathering area for friends and family. The large primary suite offers high ceilings and French glass doors leading to new decking
Interior Details
2395
6
5
Has Heating:
Yes
Heating Type:
Forced Air With Air Conditioning
Has Cooling:
No
Cooling Type:
N/A
Has Fuel:
Yes
Fuel Type:
Oil
Has Basement:
No
Basement Type:
N/A
Has Flooring:
No
Flooring Type:
N/A
Has Fireplace:
Yes
Fireplace Type:
N/A
Property Details
6251
No
No
Type:
N/A
Location:
N/A
Status:
N/A
Number of Spaces:
N/A
No
No
No
No
Yes
No
No
Construction Details
Old
N/A
N/A
Gable
Asbestos
Tax History
Year
Amount
Land
Improvement
Percent Change
Assessment
2020
$6,405
$500,000
$209,400
--%
$709,400
2019
$8,238
$737,500
$209,400
--%
$946,900
2018
$8,096
$737,500
$209,400
--%
$946,900
2017
$8,380
$737,500
$209,400
--%
$946,900
2016
$8,162
$737,500
$209,400
--%
$946,900
2013
$7,802
$737,500
$209,400
--%
$946,900
2013
$7,802
$737,500
$209,400
--%
$946,900
2012
$7,272
$737,500
$209,400
--%
$946,900

Average Home Price in 08006
Nearby Properties
Zip Code
Price
Bed
Bath
Sqft
Lot
Sold Date
$1,973,946
$1,973,946
4 Beds
4 Baths
2,472 Sqft
6,251 Lot (sqft)
Sold 09/30/2026
$1,718,643
$1,718,643
6 Beds
2 Baths
2,430 Sqft
18,748 Lot (sqft)
Sold 06/22/2026
$1,291,422
$1,291,422
4 Beds
2 Baths
2,250 Sqft
6,251 Lot (sqft)
Sold 06/09/2026
$2,999,999
$2,999,999
5 Beds
5 Baths
2,736 Sqft
8,150 Lot (sqft)
Sold 09/29/2026
$1,950,000
$1,950,000
6 Beds
5 Baths
2,395 Sqft
6,251 Lot (sqft)
Sold 10/18/2026
$1,999,000
$1,999,000
4 Beds
3 Baths
2,640 Sqft
6,251 Lot (sqft)
Sold 10/12/2026
$1,997,000
$1,997,000
4 Beds
4 Baths
2,050 Sqft
6,251 Lot (sqft)
Sold 10/12/2026




