Member Features
Find Real Estate Bargain!
Full foreclosure details
Home value, equity and ownership info
Find homes priced below market
Get full access with a FREE Account
Already a member?
$341,500
Listing Price4beds
3baths
1,182sqft
6,850sqft lot
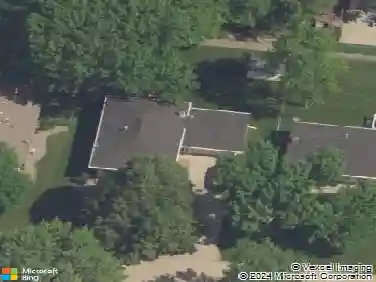
4305 Nw 12th St, Ankeny, IA 50023
Member Features
Find Real Estate Bargain!
Full foreclosure details
Home value, equity and ownership info
Find homes priced below market
Get full access with a FREE Account
Already a member?
For Sale
Off Market
Home type
Price / sqft
Year built
Home Details
Open Weekly: Wed & Thurs: 11AM-3PM, Sat: 9AM-Noon, & Sun 1PM-4PM. **ASK ABOUT OUR LABOR DAY DOUBLE UP PROMO!!** Modern Comfort welcomes you to the Fillmore Raised Ranch plan, meticulously crafted by Greenland Homes. This popular floor plan is nestled in the desirable Reserve at the Grove and promises the perfect blend of functionality and style. Boasting a finished daylight lower level and a thoughtful layout with 2 bedrooms upstairs and 2 downstairs, this home offers ample space for your family's needs. Plus, with Greenland Homes' 2-year builder warranty, you can enjoy peace of mind knowing your investment is protected. The Millennial package elevates the home's appeal with trendy features like an electric fireplace accented by a charming shiplap surround, elegant quartz countertops in the kitchen, and beautifully painted cabinets. The exterior stone adds a touch of sophistication to the facade. Located in an area known for its excellent schools, this home provides a place to live and a community where your family can thrive. Don't miss out on the opportunity to call the Fillmore Raised Ranch your new home. Contact us today to schedule a tour and discover the perfect blend of modern living and convenience in Ankeny! Control your home's security with the touch of a button on your smartphone; front door lock, thermostat, front lights, garage door opener and pre-wired for cameras.
Interior Details
1182
4
3
Has Heating:
Yes
Heating Type:
Forced Air With Air Conditioning
Has Cooling:
Yes
Cooling Type:
Central
Has Fuel:
Yes
Fuel Type:
Gas
Has Basement:
No
Basement Type:
Partial
Has Flooring:
No
Flooring Type:
N/A
Has Fireplace:
Yes
Fireplace Type:
N/A
Property Details
6850
Yes
No
Type:
Garage, Attached
Location:
N/A
Status:
N/A
Number of Spaces:
0
No
No
No
No
Yes
No
No
Construction Details
Split Foyer
Aluminum/vinyl
N/A
Gable
Asphalt
Tax History
Year
Amount
Land
Improvement
Percent Change
Assessment

Average Home Price in 50023
Nearby Properties
Zip Code
Price
Bed
Bath
Sqft
Lot
Sold Date
$314,388
$314,388
2 Beds
2 Baths
1,211 Sqft
6,989 Lot (sqft)
Sold 07/09/2026
$345,142
$345,142
3 Beds
3 Baths
1,218 Sqft
6,824 Lot (sqft)
Sold 09/29/2026
$341,500
$341,500
4 Beds
3 Baths
1,182 Sqft
6,850 Lot (sqft)
Sold 09/29/2026
$316,750
$316,750
2 Beds
2 Baths
1,218 Sqft
15,805 Lot (sqft)
Sold 09/29/2026
$320,000
$320,000
3 Beds
2 Baths
1,178 Sqft
6,933 Lot (sqft)
Sold 10/27/2026
$306,000
$306,000
3 Beds
2 Baths
1,166 Sqft
6,822 Lot (sqft)
Sold 09/29/2026
$346,142
$346,142
3 Beds
3 Baths
1,218 Sqft
15,211 Lot (sqft)
Sold 09/29/2026
$397,645
$397,645
4 Beds
3 Baths
1,166 Sqft
6,085 Lot (sqft)
Sold 09/29/2026
$283,934
$283,934
3 Beds
2 Baths
1,160 Sqft
9,610 Lot (sqft)
Sold 10/27/2026