Member Features
Find Real Estate Bargain!
Full foreclosure details
Home value, equity and ownership info
Find homes priced below market
Get full access with a FREE Account
Already a member?
$2,101,509
Listing Price4beds
4baths
5,459sqft
44,867sqft lot
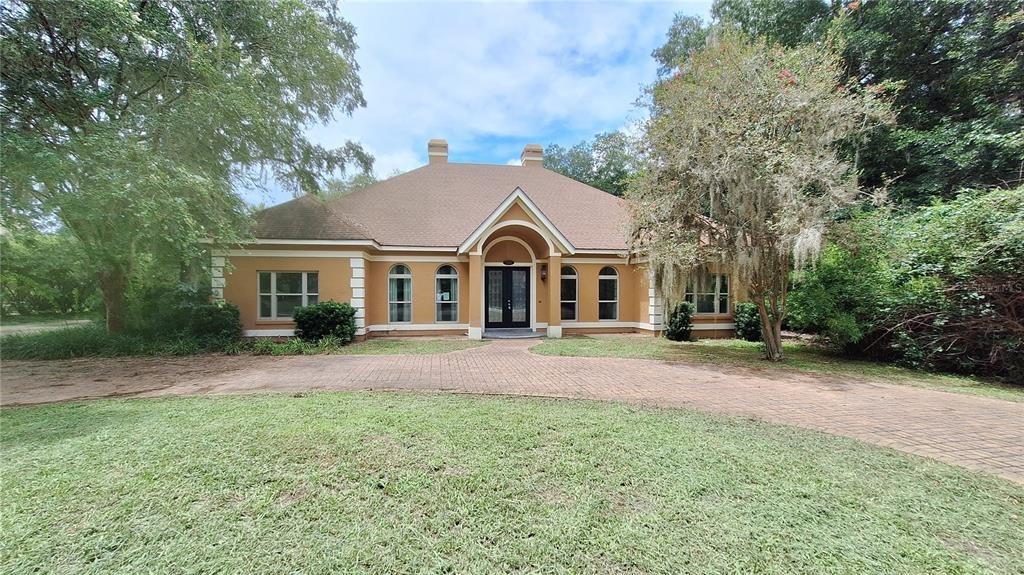
7795 Se 12th Cir, Ocala, FL 34480
Member Features
Find Real Estate Bargain!
Full foreclosure details
Home value, equity and ownership info
Find homes priced below market
Get full access with a FREE Account
Already a member?
For Sale
Home type
Price / sqft
Year built
Home Details
This stunning two-story red brick estate offers timeless charm, modern updates and breathtaking golf course views overlooking the 15th hole and beyond. Featuring 4 bedrooms, 3 full baths and 2 half baths, every space has been thoughtfully designed for everyday living. Step through the foyer and youre greeted by a custom staircase leading to the second floor of the home. The main floor features a formal living room with a fireplace and mantle that have been beautifully updated, a spacious formal dining room and a family room that extends 2 stories, where walls of windows fill the space with natural light. A second wood-burning fireplace framed by custom built-ins anchors this inviting gathering space. The gourmet kitchen, fully remodeled in 2018, truly is the heart of the home with white wood cabinetry, gorgeous granite countertops, double ovens and a thoughtful layout that opens to a breakfast area and cozy sitting room, complete with a built in cabinet and beverage bar. The refinished hardwood floors flow beautifully throughout this space, extending to the staircase that leads to a large bonus/media room. The primary suite, completely redesigned in 2023, has exquisite finishes and a spa-inspired bath. Up the main staircase, youll find a loft area with a built-in desk and three additional bedrooms, with two sharing a Jack-and-Jill bath and one with a private ensuite, both featuring updated showers and modern touches. Outdoors, enjoy your own private oasis. The saltwater pool,
Interior Details
5459
4
4
Has Heating:
Yes
Heating Type:
Heat Pump
Has Cooling:
Yes
Cooling Type:
Central
Has Fuel:
Yes
Fuel Type:
Electric
Has Basement:
No
Basement Type:
N/A
Has Flooring:
No
Flooring Type:
Wood (unspecified)
Has Fireplace:
Yes
Fireplace Type:
N/A
Property Details
44867
Yes
Yes
Type:
Garage, Attached
Location:
N/A
Status:
N/A
Number of Spaces:
4
No
No
No
No
Yes
No
No
Construction Details
Custom Design
Brick/wood
N/A
Gable
Fiberglass
Tax History
Year
Amount
Land
Improvement
Percent Change
Assessment
2020
$10,986
$108,150
$579,189
--%
$687,339
2019
$11,281
$0
$0
--%
$697,905
2018
$10,661
$0
$0
--%
$684,892
2017
$10,471
$0
$0
--%
$670,805
2016
$10,374
$141,110
$573,217
--%
$657,008
2014
$10,181
$0
$0
--%
$667,944
2013
$10,012
$0
$0
--%
$665,220
2012
$9,895
$0
$0
--%
$660,154

Average Home Price in 34480
Nearby Properties
Zip Code
Price
Bed
Bath
Sqft
Lot
Sold Date
$1,194,734
$1,194,734
4 Beds
5 Baths
4,966 Sqft
43,560 Lot (sqft)
Sold 06/05/2026
$2,300,000
$2,300,000
5 Beds
4.5 Baths
5,976 Sqft
40,946 Lot (sqft)
Sold 10/27/2026
$1,398,801
$1,398,801
5 Beds
4.5 Baths
4,921 Sqft
50,530 Lot (sqft)
Sold 10/27/2026
$2,101,509
$2,101,509
4 Beds
4 Baths
5,459 Sqft
44,867 Lot (sqft)
Sold 10/13/2026
$2,297,000
$2,297,000
3 Beds
2.5 Baths
5,040 Sqft
87,991 Lot (sqft)
Sold 10/26/2026