Member Features
Find Real Estate Bargain!
Full foreclosure details
Home value, equity and ownership info
Find homes priced below market
Get full access with a FREE Account
Already a member?
$799,000
Listing Price3beds
3baths
3,409sqft
43,124sqft lot
7939 Se 12th Cir, Ocala, FL 34480
Member Features
Find Real Estate Bargain!
Full foreclosure details
Home value, equity and ownership info
Find homes priced below market
Get full access with a FREE Account
Already a member?
For Sale
Pending
Off Market
Home type
Price / sqft
Year built
Home Details
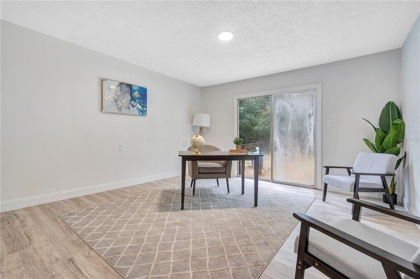
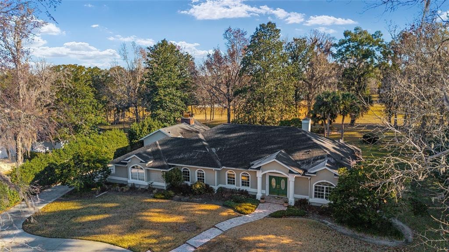
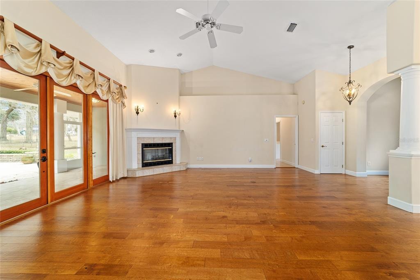
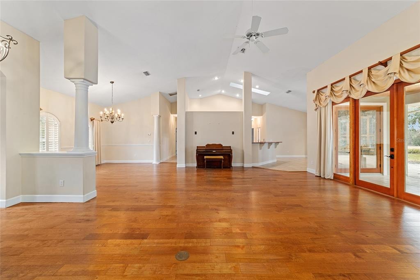
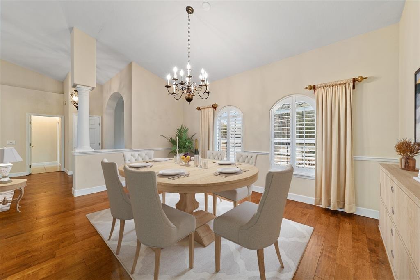
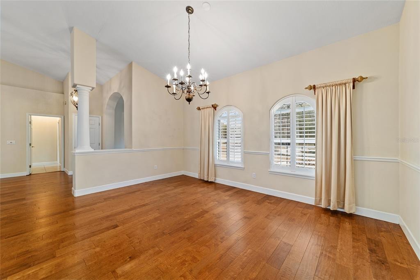
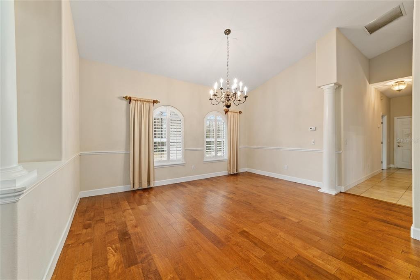
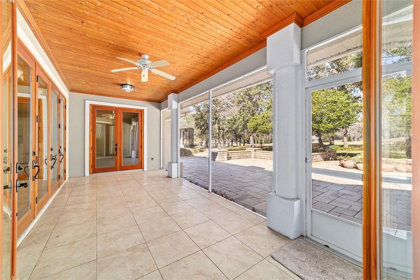
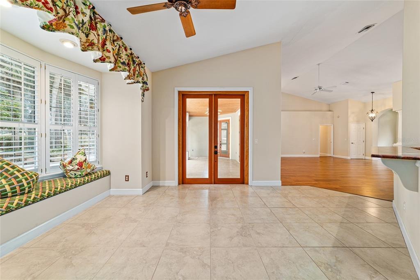
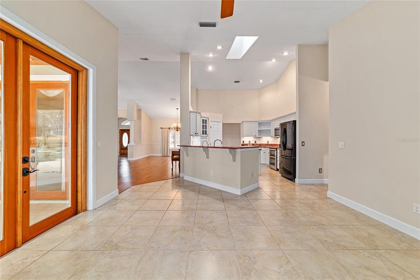
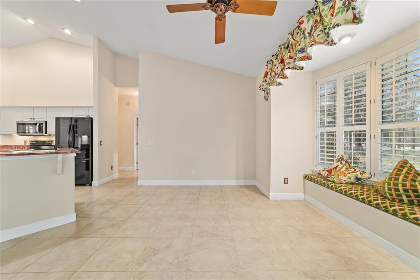
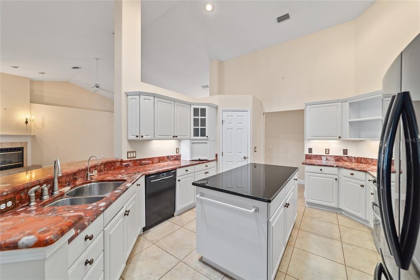
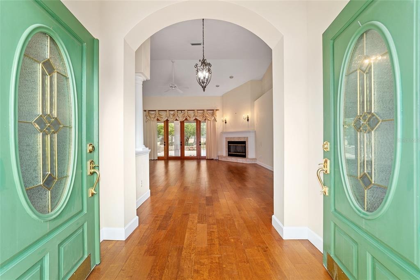
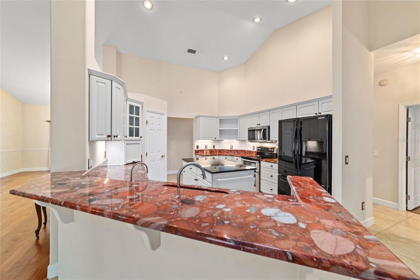
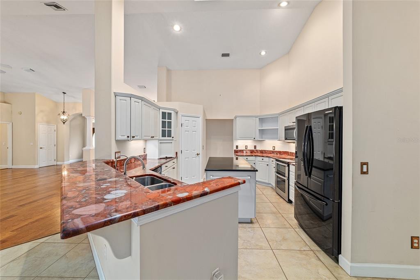
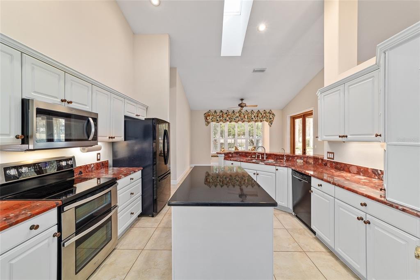
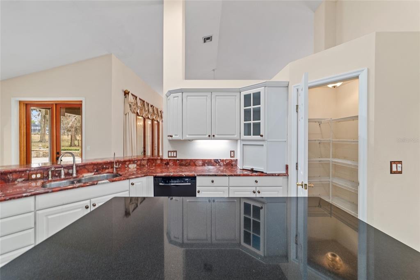
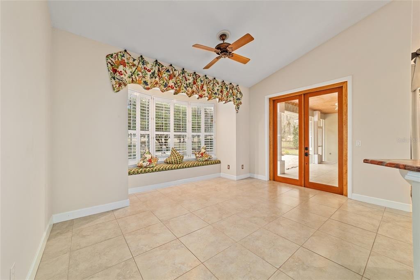
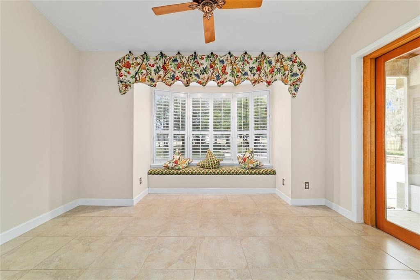
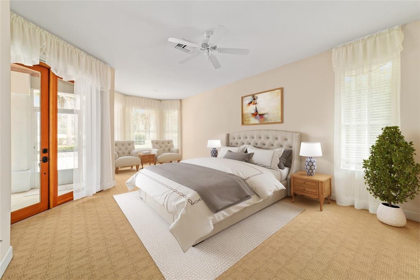
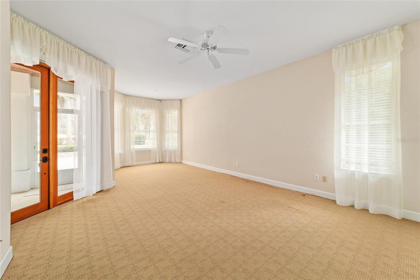
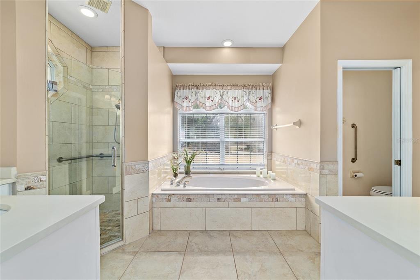
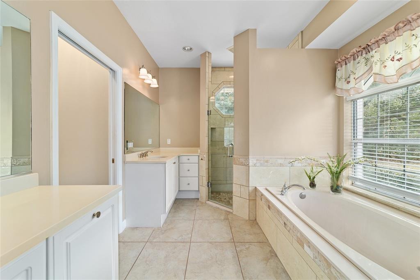
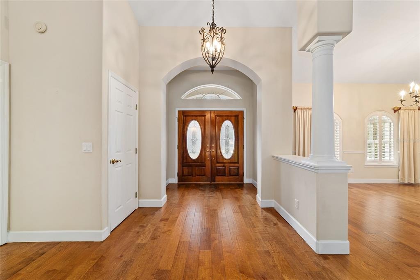
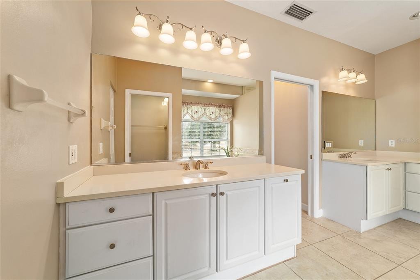
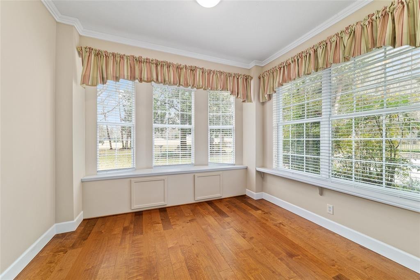
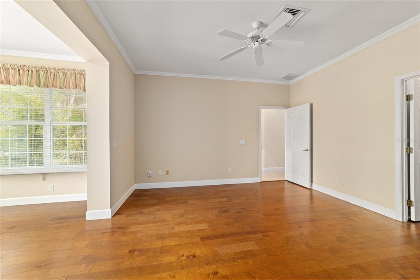
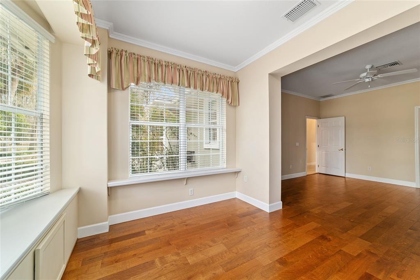
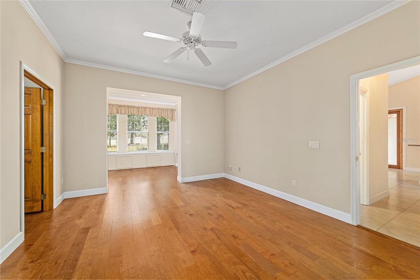
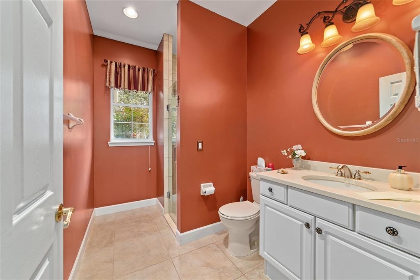
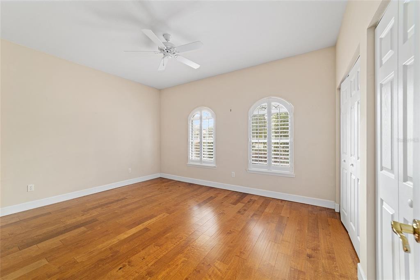
Set along the 18th fairway of the Country Club of Ocala, this 3 bedroom/3 bath with 3 garage spaces (room for 2 cars and a golf cart), offers the best in golf course living. A circular driveway and mature landscaping provide curb appeal and lead to a welcoming front entry. Inside, the light-filled split floor plan is thoughtfully designed. The foyer leads to formal dining and family room with fireplace with French doors that open to a spacious screened lanai with wood slat ceilings. Screened lanai leads out to pavered and spacious outdoor patio overlooking the 18th fairway. The kitchen, with an oversized center island, is beautifully appointed with granite countertops and has a raised breakfast bar and a bright breakfast nook with a large bay window and window seat, an ideal area for enjoying morning coffee with a view. The primary suite offers lanai access and an ensuite bath with dual vanities, soaking tub, walk-in shower and two walk-in closets. Guest accommodations are generous, including a third bedroom suite with bonus office space (with Murphy bed), beautiful brick fireplace and custom built-in bookcases, perfect for guests or multi-generational living. This area also has its own dedicated full bath and opens out to a private screened in porch with wood slat ceilings and an outdoor brick fireplace offering peaceful views. Beautiful hand scraped wood flooring is found in most areas of the home. Additional features include a water softener system, enhanced air filtration
Interior Details
3409
3
3
Has Heating:
Yes
Heating Type:
Heat Pump
Has Cooling:
Yes
Cooling Type:
Central
Has Fuel:
Yes
Fuel Type:
Electric
Has Basement:
No
Basement Type:
N/A
Has Flooring:
No
Flooring Type:
Carpet
Has Fireplace:
Yes
Fireplace Type:
N/A
Property Details
43124
Yes
Yes
Type:
Garage, Attached
Location:
N/A
Status:
N/A
Number of Spaces:
2
No
No
No
No
Yes
No
No
Construction Details
Modern
Concrete Block/stucco
N/A
Hip
Fiberglass
Tax History
Year
Amount
Land
Improvement
Percent Change
Assessment
2020
$6,466
$103,950
$309,393
--%
$413,343
2019
$6,518
$0
$0
--%
$412,301
2018
$6,164
$0
$0
--%
$404,613
2017
$6,053
$0
$0
--%
$396,291
2016
$5,986
$0
$0
--%
$388,140
2014
$4,736
$0
$0
--%
$322,316
2013
$4,606
$0
$0
--%
$317,553
2012
$4,614
$0
$0
--%
$318,836

Average Home Price in 34480
Nearby Properties
Zip Code
Price
Bed
Bath
Sqft
Lot
Sold Date
$1,195,000
$1,195,000
3 Beds
4 Baths
3,545 Sqft
36,155 Lot (sqft)
Sold 10/26/2026
$925,530
$925,530
4 Beds
3 Baths
3,063 Sqft
43,560 Lot (sqft)
Sold 10/13/2026
$799,000
$799,000
3 Beds
3 Baths
3,409 Sqft
43,124 Lot (sqft)
Sold 10/13/2026