Member Features
Find Real Estate Bargain!
Full foreclosure details
Home value, equity and ownership info
Find homes priced below market
Get full access with a FREE Account
Already a member?
$850,611
Listing Price4beds
3baths
2,583sqft
43,560sqft lot
6906 Se 12th Cir, Ocala, FL 34480
Member Features
Find Real Estate Bargain!
Full foreclosure details
Home value, equity and ownership info
Find homes priced below market
Get full access with a FREE Account
Already a member?
For Sale
Off Market
Home type
Price / sqft
Year built
Home Details
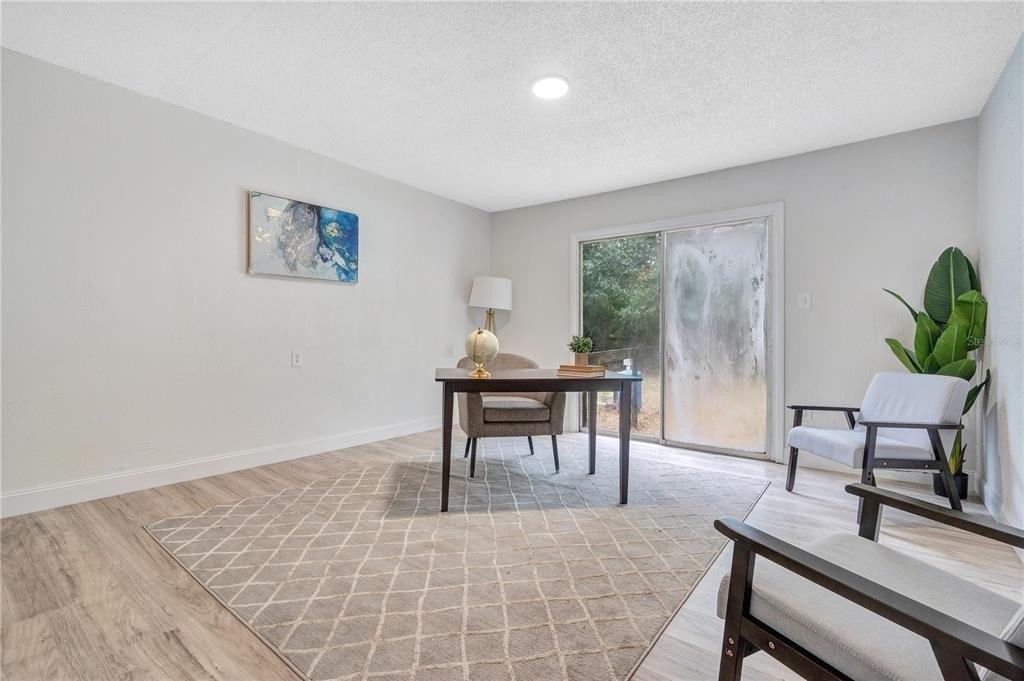
Welcome to this beautifully updated 4 bedroom, 3 bath home in the Country Club of Ocala, which backs up to a peaceful farm offering plenty of privacy. From the moment you pull up, youll notice all the care thats gone into it - fresh exterior paint, new shutters and new pavers that lead from the driveway to the front porch. The backyard is truly the highlight, with a sparkling refinished pool surrounded by new pavers, plenty of covered space to sit and unwind and soft lighting from wall lanterns and ceiling fans that make evenings outside extra cozy. Inside, the home feels warm and welcoming with fresh paint, new blinds and thoughtful touches throughout. The kitchen has been completely updated with new stainless steel appliances (added in 2024), a farmhouse sink, new cabinet doors with stylish hardware, and two glass front cabinets that add just the right amount of charm. The family room and dining room flow together seamlessly, creating one large, open space with cathedral ceilings that make the home feel bright and airy. A wood-burning fireplace sits beautifully between the two areas and has a comfortable sitting area in front of it. The master suite feels like your own little retreat, featuring a gorgeous remodeled bathroom with a brand new shower with new tile, new double vanity, shiplap walls and an added transom window that brings in natural light. Home has split bedroom plan with one bedroom having its own bath and the other 2 bedrooms sharing a jack and bill bath. Both
Interior Details
2583
4
3
Has Heating:
Yes
Heating Type:
Heat Pump
Has Cooling:
Yes
Cooling Type:
Central
Has Fuel:
Yes
Fuel Type:
Electric
Has Basement:
No
Basement Type:
N/A
Has Flooring:
No
Flooring Type:
Carpet
Has Fireplace:
Yes
Fireplace Type:
N/A
Property Details
43560
Yes
Yes
Type:
Garage, Attached
Location:
N/A
Status:
N/A
Number of Spaces:
3
No
Yes
No
No
No
No
No
Construction Details
Modern
Concrete Block/stucco
N/A
Hip
Fiberglass
Tax History
Year
Amount
Land
Improvement
Percent Change
Assessment
2020
$3,060
$0
$0
--%
$206,882
2019
$3,015
$0
$0
--%
$202,231
2018
$2,856
$0
$0
--%
$198,460
2017
$2,804
$0
$0
--%
$194,378
2016
$2,759
$0
$0
--%
$190,380
2014
$2,613
$0
$0
--%
$187,557
2013
$2,542
$0
$0
--%
$184,785
2012
$2,492
$0
$0
--%
$181,696

Average Home Price in 34480
Nearby Properties
Zip Code
Price
Bed
Bath
Sqft
Lot
Sold Date
$850,611
$850,611
4 Beds
3 Baths
2,583 Sqft
43,560 Lot (sqft)
Sold 10/27/2026
$860,466
$860,466
4 Beds
2.5 Baths
2,695 Sqft
43,560 Lot (sqft)
Sold 10/27/2026
$750,000
$750,000
4 Beds
3 Baths
2,370 Sqft
43,124 Lot (sqft)
Sold 10/26/2026
$699,000
$699,000
3 Beds
2 Baths
2,211 Sqft
304,920 Lot (sqft)
Sold 10/27/2026