Member Features
Find Real Estate Bargain!
Full foreclosure details
Home value, equity and ownership info
Find homes priced below market
Get full access with a FREE Account
Already a member?
$915,000
Listing Price4beds
4baths
3,352sqft
45,302sqft lot
7086 Se 12th Cir, Ocala, FL 34480
Member Features
Find Real Estate Bargain!
Full foreclosure details
Home value, equity and ownership info
Find homes priced below market
Get full access with a FREE Account
Already a member?
For Sale
Off Market
Home type
Price / sqft
Year built
Home Details
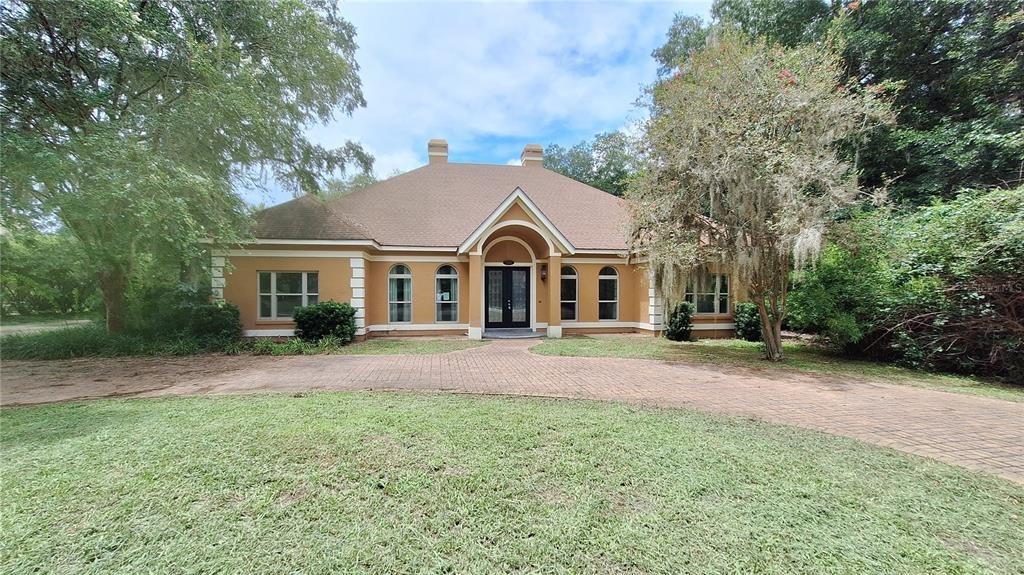
Spacious 4 bedroom, 3.5 bath with study, nestled within the Country Club of Ocala and located on the 3rd hole of the golf course. Upon entering, you are greeted by the the formal dining room and the staircase that leads to the second floor. Adjacent to these is the study, which features built-ins, ideal for working from home. The heart of the home lies within the spacious kitchen, with ample cabinetry, and an eat-in area overlooking the sparkling pool. Retreat to the main floor master suite, with walk-in closets and master bath with separate tub and shower. Upstairs, discover three generously sized guest bedrooms, providing privacy for family and visitors alike. One guest bedroom enjoys the convenience of its own private bath, while the remaining bedrooms share a bath. Step outside to your private lanai and pool, creating the perfect setting for outdoor entertaining or simply enjoying the Florida sunshine. The brick-paved pool deck adds a nice touch to this outdoor space. Located within the Country Club of Ocala, for an additional membership fee, residents can enjoy the an 18 hole golf course, tennis courts, pickleball courts, a gym and more!
Interior Details
3352
4
4
Has Heating:
Yes
Heating Type:
Heat Pump
Has Cooling:
Yes
Cooling Type:
Central
Has Fuel:
Yes
Fuel Type:
Electric
Has Basement:
No
Basement Type:
N/A
Has Flooring:
No
Flooring Type:
Carpet
Has Fireplace:
Yes
Fireplace Type:
N/A
Property Details
45302
Yes
Yes
Type:
Garage, Attached
Location:
N/A
Status:
N/A
Number of Spaces:
2
No
No
No
No
Yes
No
No
Construction Details
Custom Design
Combination
N/A
Hip
Fiberglass
Tax History
Year
Amount
Land
Improvement
Percent Change
Assessment
2020
$6,860
$0
$0
--%
$437,176
2019
$6,769
$0
$0
--%
$427,347
2018
$6,401
$0
$0
--%
$419,379
2017
$6,286
$0
$0
--%
$410,753
2016
$6,217
$0
$0
--%
$402,305
2014
$5,902
$0
$0
--%
$396,337
2013
$5,740
$0
$0
--%
$390,480
2012
$5,622
$0
$0
--%
$383,953

Average Home Price in 34480
Nearby Properties
Zip Code
Price
Bed
Bath
Sqft
Lot
Sold Date
$915,000
$915,000
4 Beds
4 Baths
3,352 Sqft
45,302 Lot (sqft)
Sold 09/29/2026
$1,100,000
$1,100,000
4 Beds
3 Baths
3,013 Sqft
33,541 Lot (sqft)
Sold 09/29/2026
$1,133,300
$1,133,300
4 Beds
3 Baths
3,365 Sqft
32,234 Lot (sqft)
Sold 10/27/2026
$925,530
$925,530
4 Beds
3 Baths
3,063 Sqft
43,560 Lot (sqft)
Sold 10/13/2026
$795,000
$795,000
4 Beds
3.5 Baths
3,375 Sqft
43,124 Lot (sqft)
Sold 10/26/2026
$541,652
$541,652
5 Beds
3 Baths
3,580 Sqft
24,829 Lot (sqft)
Sold 10/27/2026