Member Features
Find Real Estate Bargain!
Full foreclosure details
Home value, equity and ownership info
Find homes priced below market
Get full access with a FREE Account
Already a member?
$240,000
Listing Price--beds
2baths
1,688sqft
21,736sqft lot
7412 E 129th Street S, Bixby, OK 74008
Member Features
Find Real Estate Bargain!
Full foreclosure details
Home value, equity and ownership info
Find homes priced below market
Get full access with a FREE Account
Already a member?
For Sale
Pending
Off Market
Home type
Price / sqft
Year built
Home Details
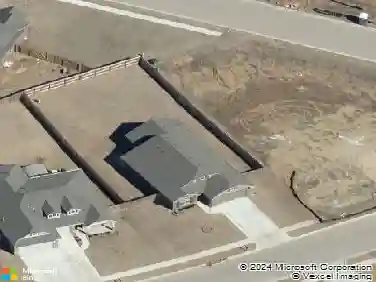
Ranch-Style Home on a 0.5-acre corner lot in the Poe Acreage subdivision in Bixby, Oklahoma. This 1,688-square-foot (per AP) 3 Bedroom, 2 Bathroom residence features a newly remodeled Kitchen, a one-year-old roof, and a two-year-old HVAC system. The updated Kitchen anchors the main living area, and the water heater was replaced within the last 3-4 years. A two-car side-entry garage provides parking and storage with direct home access. Outside, a wood deck overlooks the level corner lot, and a small greenhouse with electric service offers a dedicated space for gardening year-round. The property includes an RV pad with power and a generator hookup - practical features for equipment storage, guests, or backup power. The half-acre lot in Poe Acreage gives room to spread out while keeping close access to Bixby shopping, dining, and the Highway 75 corridor connecting to South Tulsa.
Interior Details
1688
N/A
2
Has Heating:
Yes
Heating Type:
Central
Has Cooling:
Yes
Cooling Type:
Central
Has Fuel:
No
Fuel Type:
N/A
Has Basement:
No
Basement Type:
Partial
Has Flooring:
No
Flooring Type:
N/A
Has Fireplace:
Yes
Fireplace Type:
N/A
Property Details
21736
No
No
Type:
Garage, Attached
Location:
N/A
Status:
N/A
Number of Spaces:
3
No
No
No
No
Yes
No
No
Construction Details
Ranch
Combination
N/A
N/A
Asphalt
Tax History
Year
Amount
Land
Improvement
Percent Change
Assessment
2019
$1,437
$1,947
$8,885
--%
$10,832
2019
$1,437
$1,947
$8,885
--%
$10,832
2018
$1,359
$1,859
$8,481
--%
$10,340
2017
$1,350
$1,859
$8,481
--%
$10,340
2016
$1,334
$1,859
$8,976
--%
$10,835
2014
$1,335
$1,859
$8,976
--%
$10,835
2013
$1,330
$1,859
$8,976
--%
$10,835
2012
$1,356
$1,859
$8,976
--%
$10,835

Average Home Price in 74008
Nearby Properties
Zip Code
Price
Bed
Bath
Sqft
Lot
Sold Date
$376,752
$376,752
-- Beds
2.5 Baths
1,923 Sqft
7,187 Lot (sqft)
Sold 05/12/2026
$361,498
$361,498
-- Beds
2 Baths
1,756 Sqft
6,882 Lot (sqft)
Sold 10/13/2026
$334,000
$334,000
-- Beds
2.5 Baths
1,858 Sqft
6,970 Lot (sqft)
Sold 10/13/2026
$382,600
$382,600
3 Beds
2 Baths
1,901 Sqft
7,013 Lot (sqft)
Sold 09/29/2026
$340,519
$340,519
-- Beds
2 Baths
1,735 Sqft
11,282 Lot (sqft)
Sold 10/13/2026
$365,000
$365,000
-- Beds
2 Baths
1,469 Sqft
5,576 Lot (sqft)
Sold 10/13/2026
$240,000
$240,000
-- Beds
2 Baths
1,688 Sqft
21,736 Lot (sqft)
Sold 10/13/2026
$270,270
$270,270
-- Beds
2 Baths
1,617 Sqft
6,360 Lot (sqft)
Sold 10/13/2026
$215,000
$215,000
-- Beds
1 Baths
1,624 Sqft
20,865 Lot (sqft)
Sold 07/31/2026