Member Features
Find Real Estate Bargain!
Full foreclosure details
Home value, equity and ownership info
Find homes priced below market
Get full access with a FREE Account
Already a member?
$365,000
Listing Price--beds
2baths
1,469sqft
5,576sqft lot
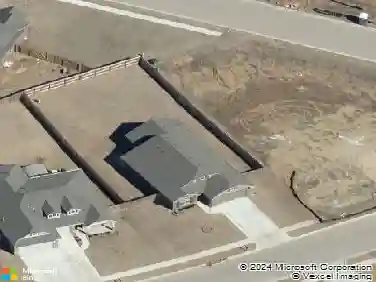
7417 E 126th CT S, Bixby, OK 74008
Member Features
Find Real Estate Bargain!
Full foreclosure details
Home value, equity and ownership info
Find homes priced below market
Get full access with a FREE Account
Already a member?
For Sale
Off Market
Home type
Price / sqft
Year built
Home Details
This beautifully designed single level home blends timeless charm with modern comfort in a well established neighborhood. Thoughtful interior designer finishes are showcased throughout, creating a warm and inviting atmosphere. The open concept living area features striking tile flooring, dramatic vaulted ceilings with exposed beams, a statement fireplace, and seamless access to a covered patio ideal for relaxing or entertaining.nThe kitchen is both stylish and functional, offering extensive white cabinetry, granite countertops, stainless steel appliances, a large center island with seating, and a walk-in pantry. A sun filled dining area completes the space.nPrivacy is enhanced by a desirable split bedroom layout. The primary suite serves as a true retreat with tray ceilings and a spa-like bathroom featuring an oversized walk in shower. Secondary bedrooms are generously sized and connected by a convenient Pullman bath. A dedicated study adds flexibility for work or hobbies. A backyard hangout space that perfect to hangout and relax in peace. The epoxy finished garage provides a sleek, finished touch to this exceptional home. agent/owner
Interior Details
1469
N/A
2
Has Heating:
Yes
Heating Type:
Central
Has Cooling:
Yes
Cooling Type:
Central
Has Fuel:
No
Fuel Type:
N/A
Has Basement:
No
Basement Type:
Partial
Has Flooring:
No
Flooring Type:
N/A
Has Fireplace:
Yes
Fireplace Type:
N/A
Property Details
5576
No
No
Type:
Garage, Attached
Location:
N/A
Status:
N/A
Number of Spaces:
0
No
No
No
No
Yes
No
No
Construction Details
Ranch
Brick
N/A
Gable/hip
Asphalt
Tax History
Year
Amount
Land
Improvement
Percent Change
Assessment
2019
$268
$2,020
$0
--%
$2,020
2019
$268
$2,020
$0
--%
$2,020
2018
$265
$2,020
$0
--%
$2,020

Average Home Price in 74008
Nearby Properties
Zip Code
Price
Bed
Bath
Sqft
Lot
Sold Date
$170,000
$170,000
-- Beds
1 Baths
1,300 Sqft
21,736 Lot (sqft)
Sold 09/18/2026
$365,000
$365,000
-- Beds
2 Baths
1,469 Sqft
5,576 Lot (sqft)
Sold 10/13/2026
$249,999
$249,999
3 Beds
2 Baths
1,346 Sqft
21,127 Lot (sqft)
Sold 10/13/2026
$233,904
$233,904
-- Beds
1.5 Baths
1,479 Sqft
15,682 Lot (sqft)
Sold 10/13/2026
$278,381
$278,381
3 Beds
2 Baths
1,550 Sqft
13,983 Lot (sqft)
Sold 10/18/2026
$259,105
$259,105
-- Beds
2 Baths
1,392 Sqft
24,219 Lot (sqft)
Sold 10/13/2026
$265,000
$265,000
-- Beds
2 Baths
1,514 Sqft
13,983 Lot (sqft)
Sold 10/18/2026
$240,000
$240,000
-- Beds
2 Baths
1,688 Sqft
21,736 Lot (sqft)
Sold 10/13/2026
$215,000
$215,000
-- Beds
1 Baths
1,624 Sqft
20,865 Lot (sqft)
Sold 07/31/2026