Member Features
Find Real Estate Bargain!
Full foreclosure details
Home value, equity and ownership info
Find homes priced below market
Get full access with a FREE Account
Already a member?
$799,999
Listing Price4beds
4.25baths
2,608sqft
8,660sqft lot
5905 NE 128th Cir, Vancouver, WA 98686
Member Features
Find Real Estate Bargain!
Full foreclosure details
Home value, equity and ownership info
Find homes priced below market
Get full access with a FREE Account
Already a member?
For Sale
Pending
Home type
Price / sqft
Year built
Home Details
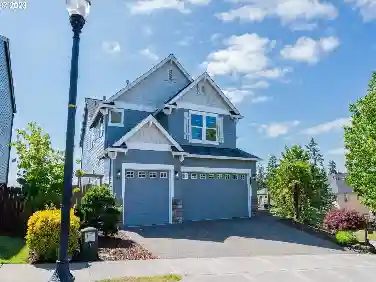
This Vancouver home checks all the boxes for modern living. The newer traditional sits at the end of an idyllic cul-de-sac complete with stone finishes, eye-catching garage hardware, and grand double front doors. Inside, open living areas bring everyone together. The huge kitchen has top of the line appliances, a large island with farm sink, and bar seating. And dont miss the custom built coffee cocktail bar with wine fridge! Ensuite on the main could be a perfect private sanctuary for guests, office, or a dream playroom to keep toys out of the living room. Three bedrooms upstairs, including a second luxe primary suite with double sinks, soaking tub, and separate shower with dual shower heads. The south facing backyard gets incredible morning sun and features mature fruit trees, plus a cedar greenhouse. At night enjoy cozy evenings around the gas firepit. Neighboring open fields give the area a calm country feel with all the conveniences of the suburbs.
Interior Details
2608
4
4.25
Has Heating:
Yes
Heating Type:
Forced Air With Air Conditioning
Has Cooling:
Yes
Cooling Type:
Central
Has Fuel:
No
Fuel Type:
N/A
Has Basement:
No
Basement Type:
N/A
Has Flooring:
No
Flooring Type:
N/A
Has Fireplace:
Yes
Fireplace Type:
N/A
Property Details
8660
No
No
Type:
Garage, Attached
Location:
N/A
Status:
N/A
Number of Spaces:
3
N/A
N/A
N/A
N/A
N/A
N/A
N/A
Construction Details
Conventional
Other (not Classified)
N/A
N/A
Concrete
Tax History
Year
Amount
Land
Improvement
Percent Change
Assessment
2020
$5,183
$110,000
$381,964
--%
$491,964
2020
$5,183
$121,000
$371,523
--%
$492,523
2019
$4,404
$110,000
$364,397
--%
$474,397
2018
$5,501
$110,000
$341,985
--%
$451,985
2017
$1,200
$95,000
$0
--%
$95,000

Average Home Price in 98686
Nearby Properties
Zip Code
Price
Bed
Bath
Sqft
Lot
Sold Date
$702,266
$702,266
4 Beds
3.75 Baths
2,582 Sqft
5,193 Lot (sqft)
Sold 10/22/2026
$895,159
$895,159
3 Beds
2 Baths
2,448 Sqft
7,585 Lot (sqft)
Sold 08/26/2026
$694,356
$694,356
3 Beds
2 Baths
2,421 Sqft
34,848 Lot (sqft)
Sold 07/15/2026
$745,312
$745,312
3 Beds
4.5 Baths
2,398 Sqft
7,863 Lot (sqft)
Sold 06/09/2026
$794,583
$794,583
4 Beds
2 Baths
2,230 Sqft
7,855 Lot (sqft)
Sold 05/27/2026
$250,000
$250,000
4 Beds
3 Baths
2,691 Sqft
6,615 Lot (sqft)
Sold 09/29/2026
$905,000
$905,000
4 Beds
2.5 Baths
2,602 Sqft
6,492 Lot (sqft)
Sold 10/13/2026
$972,000
$972,000
4 Beds
3 Baths
2,250 Sqft
8,372 Lot (sqft)
Sold 10/12/2026
$1,039,000
$1,039,000
3 Beds
2.5 Baths
2,362 Sqft
7,324 Lot (sqft)
Sold 10/13/2026