Member Features
Find Real Estate Bargain!
Full foreclosure details
Home value, equity and ownership info
Find homes priced below market
Get full access with a FREE Account
Already a member?
$972,000
Listing Price4beds
3baths
2,250sqft
8,372sqft lot
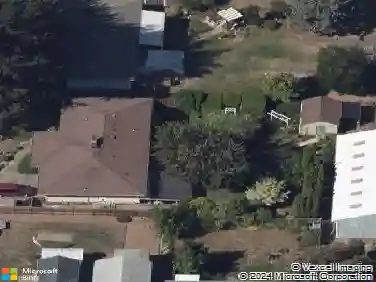
6401 NE 123rd St, Vancouver, WA 98686
Member Features
Find Real Estate Bargain!
Full foreclosure details
Home value, equity and ownership info
Find homes priced below market
Get full access with a FREE Account
Already a member?
For Sale
Off Market
Home type
Price / sqft
Year built
Home Details
ASK ABOUT OUR 4.875% INTEREST RATE OPTION! Come see this beautifully crafted and finished floorplan in Evergreen Homes newest custom neighborhood, Royal Glen, with 21 homesites behind the elegant gate and 7 homesites in front of it. The Savanna plan boasts 11 foot raised ceilings in the kitchen, dining, and great rooms creating an airy and bright feel combined with all the features that make home a comfortable and relaxing place to be. Enjoy entertaining in the beautiful great room with an elegant fireplace and a wall of large triple-paned windows inviting in the light. Create meals for family and friends in the spacious chef's kitchen and sit down to eat in the bright dining room. Step outside to a spacious 18 ft x 12 ft covered patio with a lovely 11 foot high Tongue & Groove cedar ceiling, and enjoy the privacy of your fenced yard that's been professionally landscaped to be both beautiful and low maintenance, complete with a water feature and a firepit to gather around with a sitting wall. The luxurious primary bedroom is a true sanctuary, complete with a spa-like bath. Two additional bedrooms with walk-in closets share the hall bath while the private GUEST SUITE is located in its own wing & features a closet, full bath, and linen closet. The home boasts a laundry room complete with a convenient folding counter, basket storage, shelves, cabinets and a sink. In addition to these exceptional features, this home is Energy Star certified and Solar Ready with
Interior Details
2250
4
3
Has Heating:
Yes
Heating Type:
Heat Pump
Has Cooling:
No
Cooling Type:
N/A
Has Fuel:
No
Fuel Type:
N/A
Has Basement:
No
Basement Type:
N/A
Has Flooring:
No
Flooring Type:
N/A
Has Fireplace:
Yes
Fireplace Type:
N/A
Property Details
8372
No
No
Type:
Garage, Attached
Location:
N/A
Status:
N/A
Number of Spaces:
0
N/A
N/A
N/A
N/A
N/A
N/A
N/A
Construction Details
Ranch
Other (not Classified)
N/A
N/A
Concrete
Tax History
Year
Amount
Land
Improvement
Percent Change
Assessment

Average Home Price in 98686
Nearby Properties
Zip Code
Price
Bed
Bath
Sqft
Lot
Sold Date
$702,266
$702,266
4 Beds
3.75 Baths
2,582 Sqft
5,193 Lot (sqft)
Sold 10/22/2026
$716,753
$716,753
3 Beds
2 Baths
1,992 Sqft
7,039 Lot (sqft)
Sold 09/01/2026
$745,312
$745,312
3 Beds
4.5 Baths
2,398 Sqft
7,863 Lot (sqft)
Sold 06/09/2026
$794,583
$794,583
4 Beds
2 Baths
2,230 Sqft
7,855 Lot (sqft)
Sold 05/27/2026
$787,321
$787,321
3 Beds
2.75 Baths
2,361 Sqft
71,003 Lot (sqft)
Sold 05/15/2026
$290,000
$290,000
4 Beds
3 Baths
2,215 Sqft
10,104 Lot (sqft)
Sold 09/29/2026
$899,000
$899,000
3 Beds
3 Baths
2,192 Sqft
6,852 Lot (sqft)
Sold 10/26/2026
$965,000
$965,000
3 Beds
2 Baths
2,093 Sqft
7,809 Lot (sqft)
Sold 10/13/2026
$972,000
$972,000
4 Beds
3 Baths
2,250 Sqft
8,372 Lot (sqft)
Sold 10/12/2026