Member Features
Find Real Estate Bargain!
Full foreclosure details
Home value, equity and ownership info
Find homes priced below market
Get full access with a FREE Account
Already a member?
$120,000
Listing Price2beds
2baths
1,200sqft
1,089sqft lot
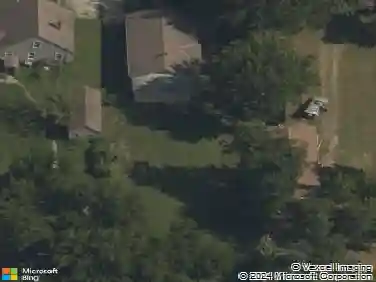
5903 E 127th St, Grandview, MO 64030
Member Features
Find Real Estate Bargain!
Full foreclosure details
Home value, equity and ownership info
Find homes priced below market
Get full access with a FREE Account
Already a member?
For Sale
Off Market
Home type
Price / sqft
Year built
Home Details
Welcome to this 2-story, 2-bedroom, 1.5-bath townhome in Greenfield Village! The open and bright living room features laminate flooring, while the kitchen and dining area are easy-care luxury vinyl plank flooring. A convenient half bath is located on the main level. Upstairs, youll find two generously sized bedrooms, both with laminate floors, and a full bath. The fully finished basement offers fantastic flexibility with space for a family room, a possible 3rd non-conforming bedroom, plus extra storage and a laundry area. Theres also an additional bonus room that can serve as an office previously used for podcasting. Recent upgrades include all NEW WINDOWS, NEW HOT WATER TANK AND NEW HVAC enjoy peace of mind knowing high dollar items have been addressed. From the dining room, step through the French doors onto your private, fenced-in patioperfect for entertaining or relaxing outdoors. Covered parking adds everyday convenience, and the HOA takes care of weekly trash collection, snow removal, roof, siding, lawn care, and road maintenance within the community. Ideally located near shopping, dining, and with easy highway access, this home is move-in ready and waiting for you!
Interior Details
1200
2
2
Has Heating:
Yes
Heating Type:
Forced Air With Air Conditioning
Has Cooling:
Yes
Cooling Type:
Central
Has Fuel:
Yes
Fuel Type:
Gas
Has Basement:
No
Basement Type:
Basement (unspecified)
Has Flooring:
No
Flooring Type:
Carpet
Has Fireplace:
Yes
Fireplace Type:
N/A
Property Details
1089
No
No
Type:
Carport (unspecified)
Location:
N/A
Status:
N/A
Number of Spaces:
1
No
No
No
No
Yes
No
No
Construction Details
Townhouse
Aluminum/vinyl
N/A
Gable
Composition Shingle
Tax History
Year
Amount
Land
Improvement
Percent Change
Assessment
2020
$863
$931
$9,734
--%
$10,665
2019
$832
$931
$9,734
--%
$10,665
2018
$618
$1,046
$6,108
--%
$7,154
2017
$600
$1,046
$6,108
--%
$7,154
2016
$597
$751
$6,224
--%
$6,975
2013
$607
$751
$6,224
--%
$6,975
2012
$561
$751
$6,224
--%
$6,975
2012
$561
$751
$5,696
--%
$6,447

Average Home Price in 64030
Nearby Properties
Zip Code
Price
Bed
Bath
Sqft
Lot
Sold Date
$169,900
$169,900
3 Beds
2 Baths
1,308 Sqft
930 Lot (sqft)
Sold 10/26/2026
$97,767
2 Beds
1.5 Baths
1,080 Sqft
1,043 Lot (sqft)
Sold 10/27/2026
$135,000
$135,000
2 Beds
2 Baths
1,200 Sqft
1,009 Lot (sqft)
Sold 11/02/2026
$139,000
$139,000
2 Beds
2 Baths
1,200 Sqft
993 Lot (sqft)
Sold 10/27/2026
$149,695
$149,695
3 Beds
2.5 Baths
1,300 Sqft
1,052 Lot (sqft)
Sold 10/27/2026